


Maintenance fees
$317.77
Locker
None
Exposure
-
Possession
-
Price per sqft
$600
Taxes
$1 (2026)
Outdoor space
-
Age of building
41 years old
See what's nearby
Description
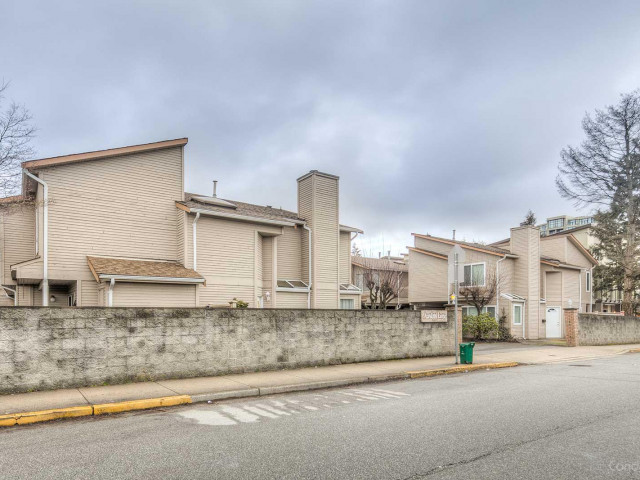
An Oasis of Calm in Prime Richmond. Perfectly balancing vibrant city access with quiet residential serenity. This completely renovated (2022) 3-bed, 2.5-bath townhome offers the spacious feel of a detached house in an unbeatable location. Thoughtfully designed main level offers a large family room and an elegant dining room. Dedicated gourmet kitchen comes with its own breakfast area. Upstairs, a versatile great room provides a perfect setting for family activities. All three bedrooms boast exceptional privacy, abundant natural light, and highly functional layouts. This exceptional property includes two parking stalls and benefits from remarkably low strata fees. Across from William Cook Elemen. 3 min drive to Richmond Centre. Experience what a perfect location truly feels like. Call Today
Broker: Laboutique Realty
MLS®#: R3172329
Property details
Neighbourhood:
Parking:
2
Parking type:
Carport
Property type:
Condo Townhouse
Heating type:
Baseboard,
Style:
Townhouse
Ensuite laundry:
No
MLS Size:
1481 sqft
Listed on:
Oct 5, 2026
Show all details
Rooms
| Name | Size | Features |
|---|---|---|
Living Room | 14.42 x 12.25 ft | |
Dining Room | 9.92 x 8.00 ft | |
Kitchen | 8.17 x 8.75 ft |
Show all
Instant estimate:
orto view instant estimate
$31,871
lower than listed pricei
High
$896,027
Mid
$856,129
Low
$824,500
Have a home? See what it's worth with an instant estimate
Use our AI-assisted tool to get an instant estimate of your home's value, up-to-date neighbourhood sales data, and tips on how to sell for more.
Included in Maintenance Fees
Taxes
Garbage Pickup
Gardening
Management

1/32
$874,800
11 days
3BD
2BA
2 Parking
1,387 sqft
Maint. Fee $386
MLS#: R3175254
RE/MAX Westcoast

1/21
$918,000
180 days
3BD
2BA
0 Parking
1,416 sqft
Maint. Fee $392
MLS#: R3117038
Royal Pacific Realty Corp.

1/14
$819,000
40 days
3BD
3BA
2 Parking
1,292 sqft
Maint. Fee $541
MLS#: R3166108
Oakwyn Realty Ltd.

1/36
$899,000
20 days
2BD
3BA
1 Parking
1,380 sqft
Maint. Fee $211
MLS#: R3172438
Royal Pacific Riverside Realty Ltd.
