


Maintenance fees
$473.06
Locker
None
Exposure
-
Possession
-
Price per sqft
$810
Taxes
$2,053.58 (2025)
Outdoor space
-
Age of building
18 years old
See what's nearby
Description
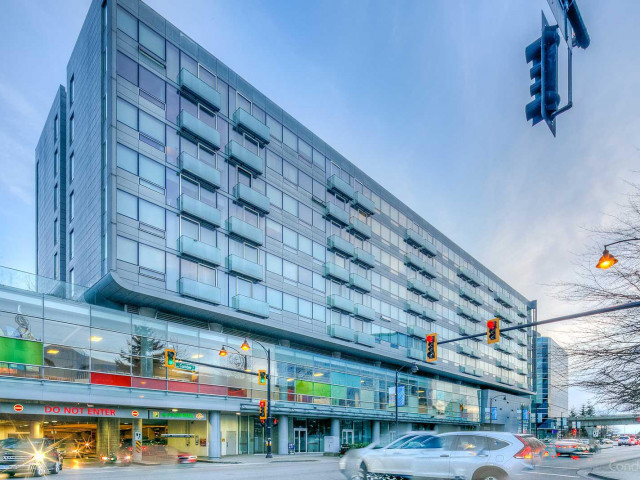
Directly connected to SkyTrain, this southfacing, airconditioned 1 bedroom +huge den (could be 2nd bedroom and fits a twin bed)+2 bath home at Aberdeen Residences offers ultimate convenience in the heart of Richmond at Cambie & No.3 Road. layout with open-concept living and a spacious kitchen featuring Sub-Zero fridge and Miele stove/oven. Comes with air conditioning, a private Juliet balcony, and triple-pane windows for better soundproofing and energy efficiency. New laminate flooring throughout. Includes 1 ground-level access parking. Unbeatable location just steps to Aberdeen Mall, Aberdeen Square, and Aberdeen SkyTrain Station, with quick access to Downtown and YVR. Amenities include concierge, gym, karaoke room, party room, and meeting room. Easy to show. No pet allowed.
Broker: Macdonald Realty Westmar
MLS®#: R3147069
Property details
Neighbourhood:
Parking:
Yes
Parking type:
Detached Garage
Property type:
Condo Apt
Heating type:
Heat Pump
Style:
Apartment/Condo
Ensuite laundry:
No
MLS Size:
715 sqft
Listed on:
Jul 16, 2026
Show all details
Rooms
| Name | Size | Features |
|---|---|---|
Dining Room | 10.33 x 9.75 ft | |
Living Room | 10.83 x 11.42 ft | |
Primary Bedroom | 10.25 x 10.17 ft |
Show all
Instant estimate:
orto view instant estimate
$18,858
lower than listed pricei
High
$583,195
Mid
$560,142
Low
$542,174
Have a home? See what it's worth with an instant estimate
Use our AI-assisted tool to get an instant estimate of your home's value, up-to-date neighbourhood sales data, and tips on how to sell for more.
Bike Storage
Elevator
Outdoor Patio
Visitor Lounge
Included in Maintenance Fees
Heat
Garbage Pickup
Hot Water
Management
Recreation Facility

1/21
$599,000
32 days
1BD
2BA
1 Parking
715 sqft
Maint. Fee $473
MLS#: R3149747
Royal Pacific Realty Corp.

1/18
$575,000
104 days
1BD
2BA
1 Parking
715 sqft
Maint. Fee $473
MLS#: R3123531
Regent Park Fairchild Realty Inc.

1/40
$550,000
63 days
1BD
1BA
0 Parking
693 sqft
Maint. Fee $504
MLS#: R3139268
Sutton Group Seafair Realty

1/6
$550,000
165 days
1BD
1BA
1 Parking
634 sqft
Maint. Fee $376
MLS#: R3099598
Macdonald Realty Westmar
