


Maintenance fees
$473.06
Locker
None
Exposure
-
Possession
-
Price per sqft
$838
Taxes
$2,031.22 (2025)
Outdoor space
-
Age of building
18 years old
See what's nearby
Description
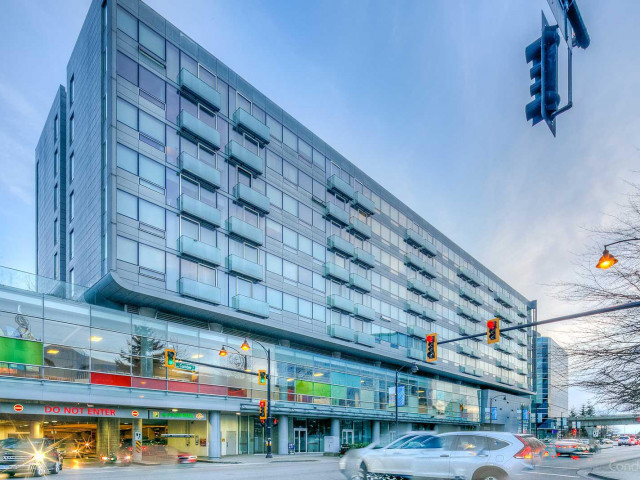
Welcome to Aberdeen Residence, situated in the heart of Richmond with direct access to Aberdeen Centre and the Sky Train station. This 715 sq. ft. home has been owner-occupied for the past eight years, reflecting exceptional care. It features over $25,000 in upgrades, including laminate flooring throughout, updated major appliances, modern fixtures, and replaced plumbing and HVAC components. The functional layout offers 1 bedroom, 1 large den (Ideal as a potential second bedroom), 2 full bathrooms, and 1 ground-level parking stall. A standout feature is that this home is one of the few units in the building with its own water shut-off valve, making plumbing maintenance much more convenient by eliminating the need for building-wide water shut-off. Easy to show. No pets allowed.
Broker: Royal Pacific Realty Corp.
MLS®#: R3149747
Property details
Neighbourhood:
Parking:
Yes
Parking type:
Detached Garage
Property type:
Condo Apt
Heating type:
Heat Pump,
Style:
Apartment/Condo
Ensuite laundry:
No
MLS Size:
715 sqft
Listed on:
Jul 24, 2026
Show all details
Rooms
| Name | Size | Features |
|---|---|---|
Living Room | 10.00 x 12.00 ft | |
Dining Room | 10.00 x 8.00 ft | |
Kitchen | 7.42 x 9.42 ft |
Show all
Instant estimate:
orto view instant estimate
$26,597
lower than listed pricei
High
$595,961
Mid
$572,403
Low
$554,042
Have a home? See what it's worth with an instant estimate
Use our AI-assisted tool to get an instant estimate of your home's value, up-to-date neighbourhood sales data, and tips on how to sell for more.
Bike Storage
Elevator
Outdoor Patio
Visitor Lounge
Included in Maintenance Fees
Water
Heat
Garbage Pickup
Hot Water
Management
Recreation Facility

1/18
$575,000
154 days
1BD
2BA
1 Parking
715 sqft
Maint. Fee $473
MLS#: R3123531
Regent Park Fairchild Realty Inc.

1/40
$568,000
8 days
1BD
1BA
1 Parking
639 sqft
Maint. Fee $324
MLS#: R3172959
Macdonald Realty Westmar

1/26
$599,000
33 days
1BD
1BA
1 Parking
677 sqft
Maint. Fee $346
MLS#: R3164445
Sutton Group - 1st West Realty

1/18
$578,000
21 days
1BD
1BA
1 Parking
676 sqft
Maint. Fee $340
MLS#: R3168797
Regent Park Fairchild Realty Inc.
