


Maintenance fees
$473.06
Locker
None
Exposure
-
Possession
-
Price per sqft
$763
Taxes
$2,031.22 (2025)
Outdoor space
-
Age of building
18 years old
See what's nearby
Description
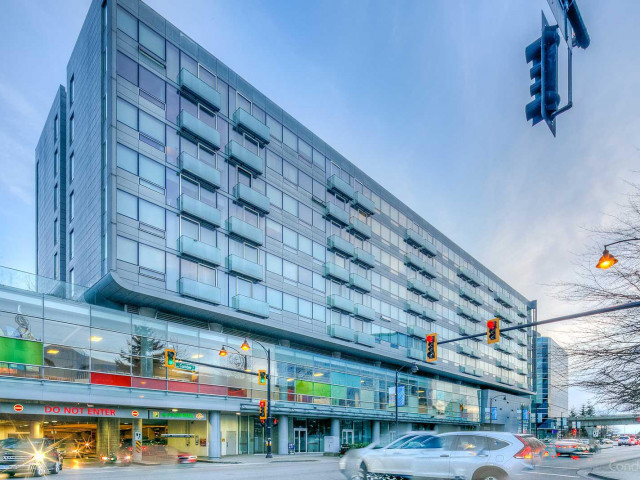
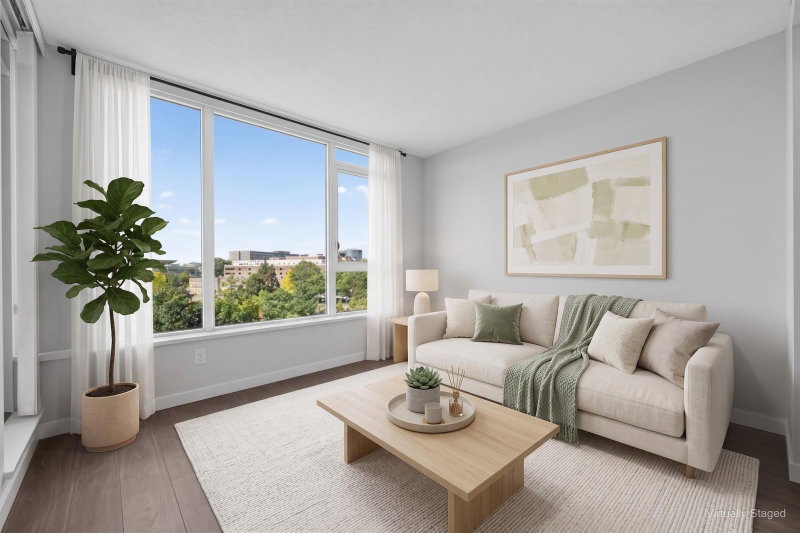
Prime Central Location! One bedroom plus huge den which can be used as second bedroom. 2 full baths. Right at Aberdeen Mall and Aberdeen Square with a vast variety of shops and restaurants. Connected to Canada SkyTrain station without walking outside. Easy access to YVR airport, Vancouver, HWY 91 and 99. Built to high standards with four pane glass windows for extra sound proofing and energy conservation. Brand new painting and laminate flooring. Each unit has its own heat pump with central air conditioning and heating. Concierge, fitness room, business centre and gas all included in your strata fees. Great investment or self occupy unit. Comes with a parking stall but you probably won't need it at such a convenient location. Schedule a private showing today!
Broker: Multiple Realty Ltd.
MLS®#: R3163015
Property details
Neighbourhood:
Parking:
Yes
Parking type:
Detached Garage
Property type:
Condo Apt
Heating type:
Heat Pump
Style:
Apartment/Condo
Ensuite laundry:
No
MLS Size:
721 sqft
Listed on:
Sep 9, 2026
Show all details
Rooms
| Name | Size | Features |
|---|---|---|
Living Room | 10.17 x 14.50 ft | |
Kitchen | 7.00 x 8.75 ft | |
Dining Room | 7.00 x 10.17 ft |
Show all
Instant estimate:
orto view instant estimate
$18,137
lower than listed pricei
High
$553,752
Mid
$531,863
Low
$514,802
Have a home? See what it's worth with an instant estimate
Use our AI-assisted tool to get an instant estimate of your home's value, up-to-date neighbourhood sales data, and tips on how to sell for more.
Bike Storage
Elevator
Outdoor Patio
Visitor Lounge
Included in Maintenance Fees
Water
Heat
Garbage Pickup
Hot Water
Management
Recreation Facility

1/21
$599,000
68 days
1BD
2BA
1 Parking
715 sqft
Maint. Fee $473
MLS#: R3149747
Royal Pacific Realty Corp.

1/18
$575,000
140 days
1BD
2BA
1 Parking
715 sqft
Maint. Fee $473
MLS#: R3123531
Regent Park Fairchild Realty Inc.
1/40
$578,000
29 days
1BD
1BA
1 Parking
639 sqft
Maint. Fee $324
MLS#: R3160338
Macdonald Realty Westmar

1/26
$599,000
19 days
1BD
1BA
1 Parking
677 sqft
Maint. Fee $346
MLS#: R3164445
Sutton Group - 1st West Realty
