

Maintenance fees
$502.35
Locker
None
Exposure
-
Possession
-
Price per sqft
$984
Taxes
$0.01 (2026)
Outdoor space
Balcony, Patio
Age of building
0 years old
See what's nearby
Description
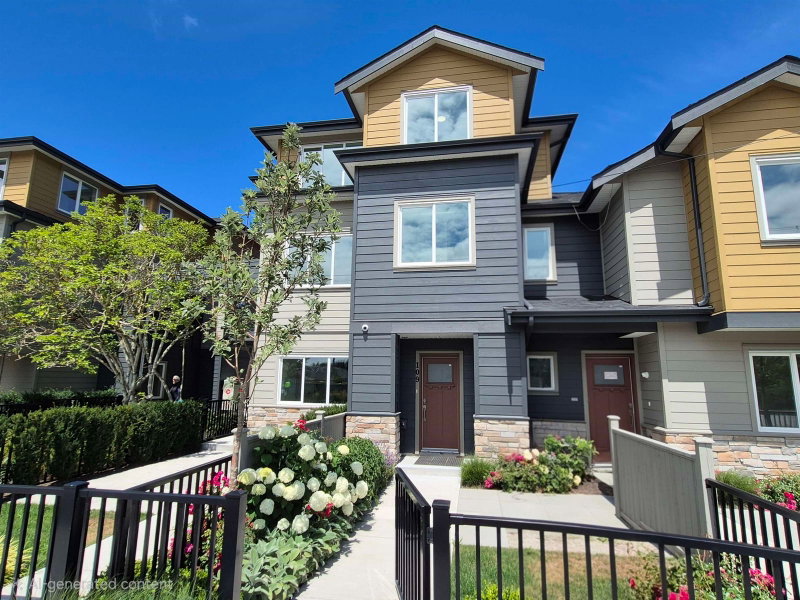
SEPTEMBER BUYER INCENTIVE PACKAGE: MOVE-IN- ALLOWANCE AND STRATA FEE REIMBURSEMSNT. Ask for details. Functional floorplan 3 bed, 3-bath townhome, open-concept layout with quality finishes, featuring Gourmet kitchen with quartz countertops, premium Fisher & Paykel appliances, plus a rare secondary WOK kitchen for added cooking convenience. Spacious living and dining areas showcase custom built-ins, underlit shelving, and a contemporary electric fireplace. Enjoy year-round comfort with A/C, heat pump, and HRV. Complete with a tandem 2-car garage, and EV charging outlet. Just steps to South Arm Community Centre, parks, tennis, pickleball, outdoor pool, and only a 6-minute walk to William Bridge Elementary and Hugh McRoberts Secondary, both offering Early Immersion, Core French programs.
Broker: Sutton Group Seafair Realty
MLS®#: R3140030
Property details
Neighbourhood:
Parking:
2
Parking type:
Detached Garage
Property type:
Townhouse
Heating type:
Electric,
Style:
Townhouse
Ensuite laundry:
No
MLS Size:
1360 sqft
Listed on:
Jun 25, 2026
Show all details
Rooms
| Name | Size | Features |
|---|---|---|
Living Room | 15.00 x 14.00 ft | |
Dining Room | 13.00 x 7.25 ft | |
Kitchen | 12.00 x 8.00 ft |
Show all
Instant estimate:
orto view instant estimate
$29,082
lower than listed pricei
High
$1,370,756
Mid
$1,309,718
Low
$1,261,332
Have a home? See what it's worth with an instant estimate
Use our AI-assisted tool to get an instant estimate of your home's value, up-to-date neighbourhood sales data, and tips on how to sell for more.

1/14
$1,388,800
80 days
3BD
3BA
2 Parking
1,342 sqft
Maint. Fee $450
MLS#: R3140114
Sutton Group Seafair Realty

1/21
$1,399,800
80 days
3BD
3BA
2 Parking
1,418 sqft
Maint. Fee $506
MLS#: R3139965
Sutton Group Seafair Realty

1/11
$1,198,000
90 days
3BD
3BA
2 Parking
1,306 sqft
Maint. Fee $329
MLS#: R3136378
RE/MAX Crest Realty

1/35
$1,398,800
90 days
4BD
4BA
2 Parking
1,335 sqft
Maint. Fee $471
MLS#: R3136131
eXp Realty
