105 - 8233 Williams Road, Richmond

105 - 8233 Williams Road
+11
3
 bed
3
 bath
2
 parking
1342
 sqft
Townhouse
* This unit size is calculated from condos.ca data
$1,429,800
For Sale
20 days
 on site
$1,429,800
* This unit size is calculated from condos.ca data
Click to open the pre-gallery to get the direction
Maintenance fees
$450.00
Locker
None
Exposure
-
Possession
-
Price per sqft
$1,065
Taxes
-
Outdoor space
Balcony, Patio
Age of building
0 years old
See what's nearby
Description
Move-in ready and exceptional value in an established family-friendly community. Modern family living in Richmond's desirable Broadmoor neighborhood. This beautifully crafted TWO STORY, 3-bedroom, 3-bathroom townhome offers a bright, functional floor plan with premium finishes, quartz countertops, Fisher Paykel appliances, A/C, heat pump, HRV, and an EV-ready DOUBLE side x side garage. Convenient Jack-and-Jill bathroom provides comfort and efficiency for growing families. Enjoy the convenience of newer construction and low-maintenance living just steps to South Arm Community Centre, parks, tennis, pickleball, and outdoor pool facilities. Only a 6-minute walk to William Bridge Elementary and Hugh McRoberts Secondary, both offering Early Immersion, Core French programs.
Broker: Sutton Group Seafair Realty
MLS®#: R3140114
Property details
Parking:
2
Parking type:
Detached Garage
Property type:
Townhouse
Heating type:
Electric
Style:
Townhouse
Ensuite laundry:
No
MLS Size:
1342 sqft
Listed on:
Jun 25, 2026
Show all details
Rooms
NameSizeFeatures
Primary Bedroom
14.00 x 14.00 ft
Bedroom
11.00 x 12.00 ft
Bedroom
12.00 x 10.00 ft
Show all
Instant estimate:
orto view instant estimate
$8,613
higher than listed price
i
High
$1,505,449
Mid
$1,438,413
Low
$1,385,273
Have a home? See what it's worth with an instant estimate

Use our AI-assisted tool to get an instant estimate of your home's value, up-to-date neighbourhood sales data, and tips on how to sell for more.
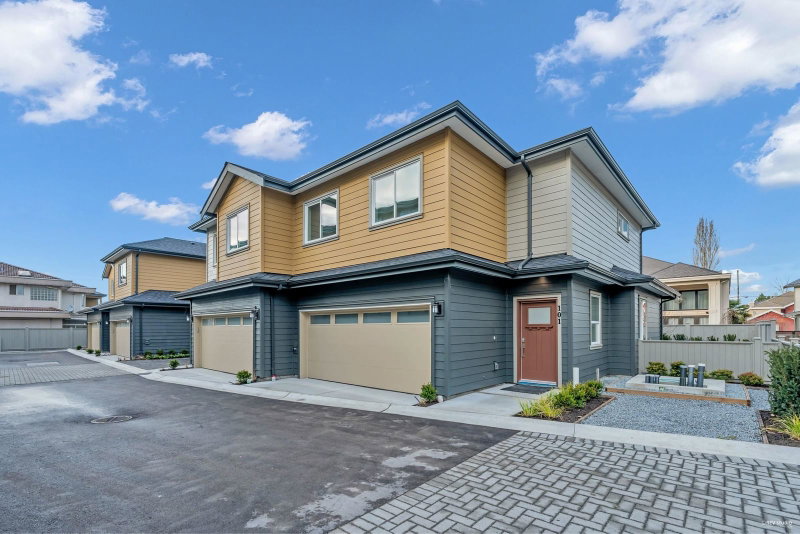
102 - 8233 Williams Road
1/14
$1,538,800
19 days
102 - 8233 Williams Road
3BD
3BA
2 Parking
1,365 sqft
Maint. Fee $491
MLS#: R3140335
Sutton Group Seafair Realty
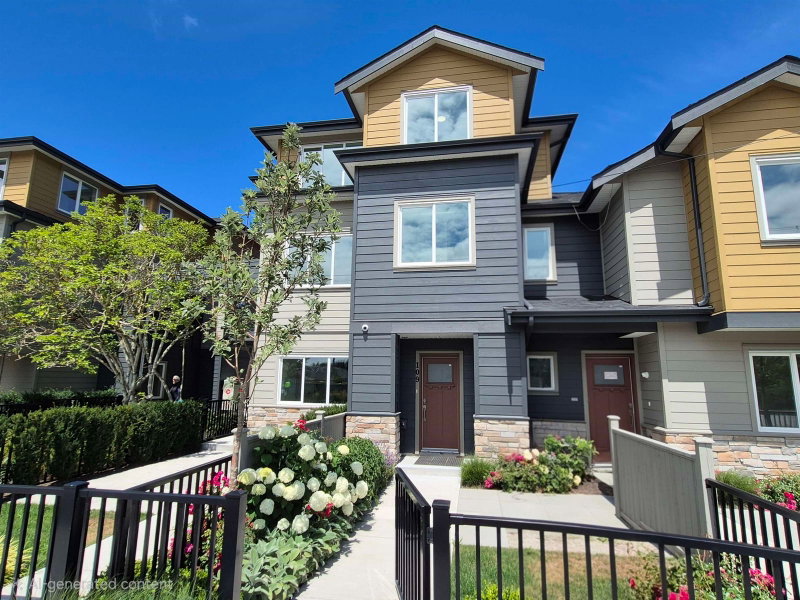
19 days
109 - 8233 Williams Road
1/18
$1,368,800
20 days
109 - 8233 Williams Road
3BD
3BA
2 Parking
1,360 sqft
Maint. Fee $502
MLS#: R3140030
Sutton Group Seafair Realty
20 days
107 - 8233 Williams Road
1/21
$1,420,000
20 days
107 - 8233 Williams Road
3BD
3BA
2 Parking
1,418 sqft
Maint. Fee $506
MLS#: R3139965
Sutton Group Seafair Realty
20 days
110 - 8233 Williams Road
1/13
$1,328,800
21 days
110 - 8233 Williams Road
2+1BD
3BA
2 Parking
1,154 sqft
Maint. Fee $413
MLS#: R3139826
Sutton Group Seafair Realty

21 days

About 105 - 8233 Williams Road

105 - 8233 Williams Road is a Richmond townhouse for sale. 105 - 8233 Williams Road has an asking price of $1429800, and has been on the market since June 2026. This townhouse has 3 beds, 3 bathrooms and is 1342 sqft. 105 - 8233 Williams Road, Richmond is situated in Broadmoor | Shellmont | Gilmore, with nearby neighbourhoods in City Centre | Brighouse, Steveston, Thompson | Seafair | Blundell and West Cambie.

There are a lot of great restaurants around 8233 Williams Rd, Richmond. If you can't start your day without caffeine fear not, your nearby choices include Starbucks. Groceries can be found at S K International which is nearby and you'll find Broadmoor Chiropractic & Massage not far as well. For nearby green space, Park and Rideau Neighbourhood Park could be good to get out of your townhouse and catch some fresh air or to take your dog for a walk. As for close-by schools, Bridge Neighbourhood School Park and South Arm Community Park are a 4-minute walk from 8233 Williams Rd, Richmond.

For those residents of 8233 Williams Rd, Richmond without a car, you can get around rather easily. The closest transit stop is a Bus Stop (Westbound Williams Rd @ Pigott Dr) and is only steps away connecting you to Richmond's public transit service. It also has route Riverport/steveston nearby.

mls reciprocity

Disclaimer: This representation is based in whole or in part on data generated by the Chilliwack & District Real Estate Board, Fraser Valley Real Estate Board or Greater Vancouver REALTORS® which assumes no responsibility for its accuracy. MLS®, REALTOR® and the associated logos are trademarks of The Canadian Real Estate Association.