

Maintenance fees
-
Locker
None
Exposure
-
Possession
-
Price per sqft
$1,067
Taxes
-
Outdoor space
Balcony, Patio
Age of building
1 years old
See what's nearby
Description
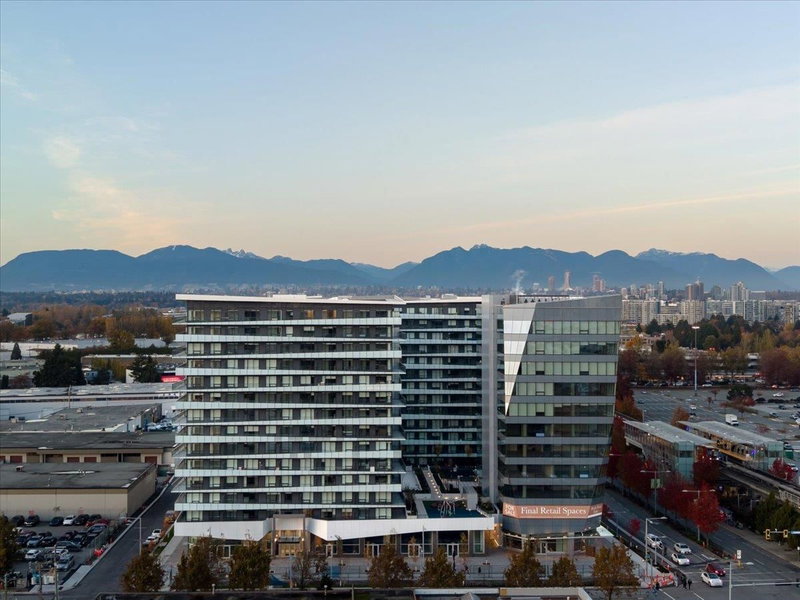
Your own garden-side retreat at Luxe Lansdowne! This southeast-facing 2-bedroom, 2-bath home offers 784 sq. ft. of interior living plus an expansive 494 sq. ft. wraparound patio-1,278 sq. ft. of combined indoor-outdoor space. Enjoy added privacy, easy. access to the rooftop garden and ample room for outdoor dining and relaxing. An open-concept layout, separated bedrooms and heat-pump heating and cooling provide everyday comfort. Includes one generous parking stall accommodating a 7-passenger. van. Resort-style amenities include an outdoor pool, fitness centre, saunas, social and co-working Iounges, chef's kitchen ano landscaped terraces. Steps to Lansdowne SkyTrain, Lansdowne Centre, T&T and No. 3 Road shopping and dining, with. convenient Canada Line connections to YVR and downtown Vancou
Broker: LeHomes Realty Premier
MLS®#: R3177185
Property details
Neighbourhood:
Parking:
Yes
Parking type:
Underground
Property type:
Condo Apt
Heating type:
Electric
Style:
Apartment/Condo
Ensuite laundry:
No
MLS Size:
784 sqft
Listed on:
Oct 20, 2026
Show all details
Rooms
| Name | Size | Features |
|---|---|---|
Living Room | 10.50 x 13.00 ft | |
Dining Room | 6.00 x 10.50 ft | |
Kitchen | 6.00 x 11.00 ft |
Show all
Instant estimate:
orto view instant estimate
$11,355
lower than listed pricei
High
$859,417
Mid
$825,445
Low
$798,967
Have a home? See what it's worth with an instant estimate
Use our AI-assisted tool to get an instant estimate of your home's value, up-to-date neighbourhood sales data, and tips on how to sell for more.
1/37
$849,900
15 days
2BD
2BA
1 Parking
781 sqft
Maint. Fee $644
MLS#: R3172561
Rennie & Associates Realty Ltd.
1/38
$868,000
7 days
2BD
2BA
1 Parking
812 sqft
Maint. Fee $671
MLS#: R3174952
Magsen Realty Inc.

1/35
$719,000
102 days
2BD
2BA
1 Parking
859 sqft
Maint. Fee $525
MLS#: R3145239
Parallel 49 Realty

1/17
$901,900
148 days
2BD
2BA
1 Parking
858 sqft
Maint. Fee $707
MLS#: R3127808
Townline Marketing Inc.
