


Maintenance fees
$544.63
Locker
None
Exposure
-
Possession
-
Price per sqft
$985
Taxes
$3,241.15 (2026)
Outdoor space
-
Age of building
5 years old
See what's nearby
Description
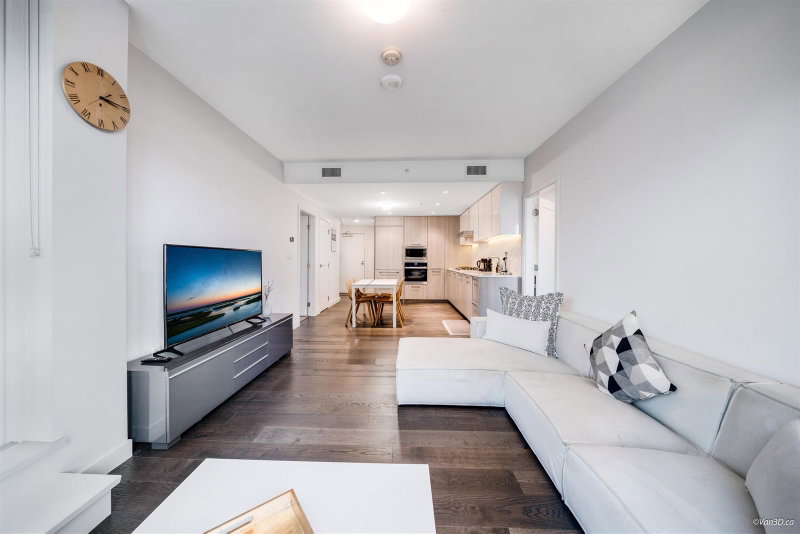
LOCATION, LIFESTYLE & VALUE at ViewStar! This south-east, inner street facing home is beautifully maintained by the original owner & feels brand new. Corner unit, floor-to-ceiling windows offering natural light & panoramic VIEWS of Fraser River, the city, & mountains. Enjoy A/C, a spacious living room & dining area, & an impressive 185SF balcony. Smart floorplan w/ bedrooms & bathrooms on opposite sides provides excellent privacy. Resort-style amenities in complex incl/ heated swimming pool, full gym, lush courtyard. Steps to Capstan Canada Line, waterfront trails, groceries, BMO, Lifelabs, & Richmond's best dining. Minutes to Aberdeen Centre, Costco, YVR & quick access into Vancouver. Offered BELOW assessment—an incredible opportunity in one of Richmond's most convenient communities!
Broker: Luxmore Realty
MLS®#: R3157744
Property details
Neighbourhood:
Parking:
Yes
Parking type:
Detached Garage
Property type:
Condo Apt
Heating type:
Heat Pump
Style:
Apartment/Condo
Ensuite laundry:
No
MLS Size:
914 sqft
Listed on:
Aug 20, 2026
Show all details
Rooms
| Name | Size | Features |
|---|---|---|
Kitchen | 7.42 x 12.00 ft | |
Living Room | 8.33 x 12.00 ft | |
Dining Room | 8.17 x 10.00 ft |
Show all
Instant estimate:
orto view instant estimate
$12,535
lower than listed pricei
High
$923,886
Mid
$887,365
Low
$858,901
Have a home? See what it's worth with an instant estimate
Use our AI-assisted tool to get an instant estimate of your home's value, up-to-date neighbourhood sales data, and tips on how to sell for more.
Included in Maintenance Fees
Water

1/9
$849,000
152 days
2BD
2BA
1 Parking
846 sqft
Maint. Fee $506
MLS#: R3109919
Vanhaus Gruppe Realty Inc.

1/19
$988,000
103 days
2BD
2BA
1 Parking
949 sqft
Maint. Fee $559
MLS#: R3129912
Dracco Pacific Realty
1/32
$849,000
15 days
2BD
2BA
1 Parking
998 sqft
Maint. Fee $598
MLS#: R3158790
Multiple Realty Ltd.

1/31
$848,000
20 days
2BD
2BA
1 Parking
892 sqft
Maint. Fee $540
MLS#: R3157583
Grand Central Realty
