912 - 8160 Mcmyn Way, Richmond

912 - 8160 Mcmyn Way
+29
2
 bed
2
 bath
1
 parking
998
 sqft
Condo Apt
* This unit size is calculated from condos.ca data
$699,999
For Sale
5 hours
 on site
$699,999
* This unit size is calculated from condos.ca data
Click to open the pre-gallery to get the direction
Maintenance fees
$598.05
Locker
None
Exposure
-
Possession
-
Price per sqft
$701
Taxes
$3,407.71 (2025)
Outdoor space
-
Age of building
5 years old
See what's nearby
Description
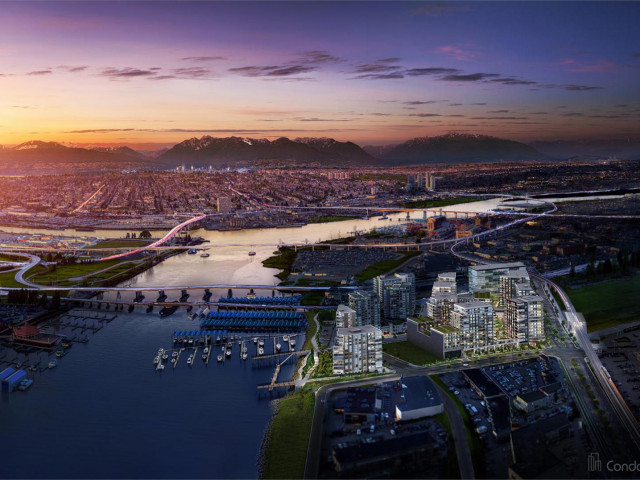
LOCATION! A/C Southeast facing 2BED+DEN in the luxury waterfront condo steps from Capstan SkyTrain and Marina! This functional 998 sqft layout offers 9' ceilings, spacious bedrooms, large den, walk-in closet, Nest smart home system, and engineered hardwood flooring. Gourmet kitchen equipped with Miele S/S full-size appliances, Quartz countertops, full-height pantry, and Kohler fixtures. Spacious balcony overlooks beautifully landscaped gardens. Added benefit of low utility costs and under 2-5-10 warranty. World-class amenities: indoor pool, hot tub, sauna, steam, gym, party, study, games and music rooms, BBQ area, playground, and more. Effortless lifestyle with transit, malls, groceries, restaurants, services, and entertainment all within reach. Easy access to Vancouver, Hwy 91, and Hwy 99
Broker: Multiple Realty Ltd.
MLS®#: R3158790
Open House Times
Saturday, Aug 29th
2:00pm - 4:00pm
Add to calendar
Sunday, Aug 30th
2:00pm - 4:00pm
Add to calendar
Property details
Neighbourhood:
Parking:
Yes
Parking type:
Detached Garage
Property type:
Condo Apt
Heating type:
Forced Air
Style:
Apartment/Condo
Ensuite laundry:
No
MLS Size:
998 sqft
Listed on:
Aug 25, 2026
Show all details
Rooms
NameSizeFeatures
Living Room
14.58 x 11.75 ft
Dining Room
12.25 x 3.42 ft
Kitchen
12.25 x 8.42 ft
Show all
Instant estimate:
orto view instant estimate
$48,660
higher than listed price
i
High
$779,471
Mid
$748,659
Low
$724,644
Have a home? See what it's worth with an instant estimate

Use our AI-assisted tool to get an instant estimate of your home's value, up-to-date neighbourhood sales data, and tips on how to sell for more.

Included in Maintenance Fees

Water
ViewStar at Capstan Station

ViewStar at Capstan Station

3352 No. 3 Road

For sale 11
|
For rent 0
812 - 8688 Hazelbridge Way
1/21
$748,000
49 days
812 - 8688 Hazelbridge Way
2BD
2BA
1 Parking
856 sqft
Maint. Fee $431
MLS#: R3143815
Pacific Evergreen Realty Ltd.
49 days
515 - 8688 Hazelbridge Way
1/33
$749,900
84 days
515 - 8688 Hazelbridge Way
2BD
2BA
1 Parking
864 sqft
Maint. Fee $432
MLS#: R3131089
LeHomes Realty Premier
84 days
906 - 3131 Ketcheson Road
1/27
$750,000
27 days
906 - 3131 Ketcheson Road
2BD
2BA
1 Parking
875 sqft
Maint. Fee $691
MLS#: R3151177
Multiple Realty Ltd.
27 days
1007 - 3131 Ketcheson Road
1/35
$759,999
29 days
1007 - 3131 Ketcheson Road
2BD
2BA
1 Parking
875 sqft
Maint. Fee $679
MLS#: R3150183
RE/MAX City Realty
29 days

About 912 - 8160 Mcmyn Way

Located at 912 - 8160 Mcmyn Way, this Richmond condo is available for sale. It was listed at $699999 in August 2026 and has 2 beds and 2 bathrooms. Situated in Richmond's West Cambie neighbourhood, Marpole, Bridgeport, City Centre | Brighouse and East Cambie are nearby neighbourhoods.

Some good places to grab a bite are The Apron, Italian Tomato Restaurant or Kyabia Japanese Restaurant. Venture a little further for a meal at one of West Cambie neighbourhood's restaurants. If you love coffee, you're not too far from Italove Cafe located at 3315 No 3 Rd. Groceries can be found at Richmond Night Market which is not far and you'll find Union Square Dental Centre a 3-minute walk as well. For those days you just want to be indoors, look no further than Art Box to keep you occupied for hours. Love being outside? Look no further than Capstan Neighbourhood Park and Park, which are both only steps away.

Transit riders take note, 3352 No. 3 Road is nearby to the closest public transit Bus Stop (Eastbound Sea Island Way @ No. 3 Rd) with route Bridgeport Station/sea Island South, and route Downtown/richmond Nightbus.

mls reciprocity

Disclaimer: This representation is based in whole or in part on data generated by the Chilliwack & District Real Estate Board, Fraser Valley Real Estate Board or Greater Vancouver REALTORS® which assumes no responsibility for its accuracy. MLS®, REALTOR® and the associated logos are trademarks of The Canadian Real Estate Association.
