

Maintenance fees
-
Locker
None
Exposure
-
Possession
-
Price per sqft
$558
Taxes
$4,471.23 (2025)
Outdoor space
Balcony, Patio
Age of building
51 years old
See what's nearby
Description
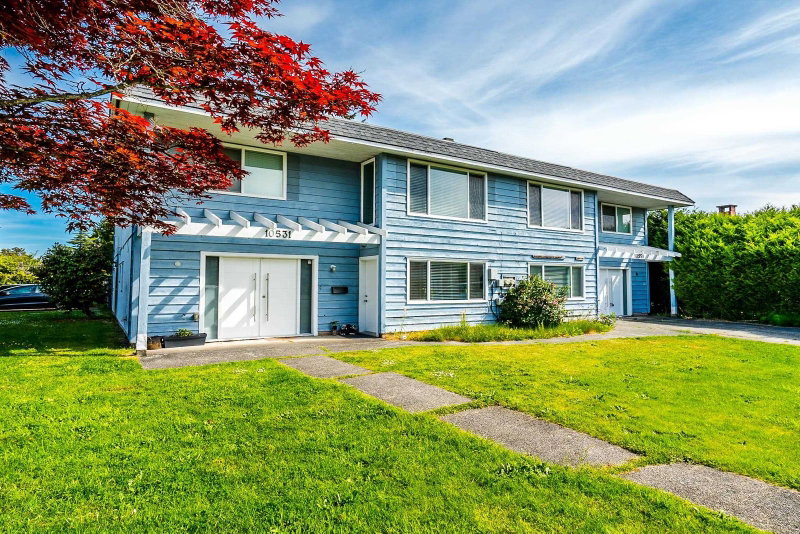
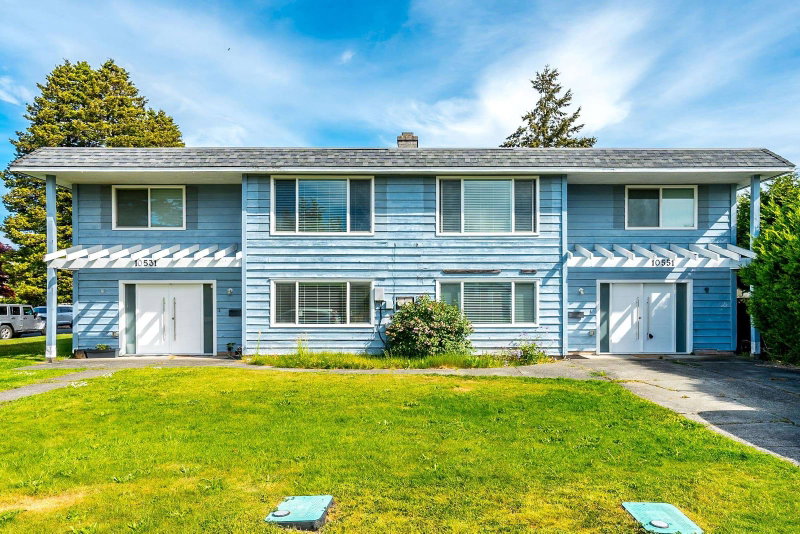
Rare opportunity to purchase the full or a side-by-side 10,000 sq ft lot duplex home with no strata fees while offers the privacy, space and feel of a detached residence with a massive fenced yard. Located in the quiet McNair area bordering Shellmont. This property is walking distance to transit and Elementary and High Schools, minutes from Ironwood Shopping, Hwy 99 and Mylora/Country Meadows Golf Courses. High rental income of $10,000/ month with 4 rental units, potential with spacious and private layouts. Brand New interior renovations with modern finishes throughout. Perfect for a multi-generational family or an investor seeking a turnkey, dual-income stream. Duplex 10531-10551 for sale together or individual side. Some photos are virtually staged for illustrative purposes.
Broker: 1NE Collective Realty Inc.
MLS®#: R3157415
Property details
Neighbourhood:
Parking:
Yes
Parking type:
Surface
Property type:
Condo Townhouse
Heating type:
Forced Air
Style:
Townhouse
Ensuite laundry:
No
MLS Size:
2486 sqft
Lot front:
80 Ft
Listed on:
Aug 19, 2026
Show all details
Rooms
| Name | Size | Features |
|---|---|---|
Living Room | 12.00 x 29.00 ft | |
Dining Room | 12.00 x 29.00 ft | |
Kitchen | 16.00 x 12.00 ft |
Show all
Instant estimate:
orto view instant estimate
$73,946
lower than listed pricei
High
$1,375,294
Mid
$1,314,054
Low
$1,265,508
Have a home? See what it's worth with an instant estimate
Use our AI-assisted tool to get an instant estimate of your home's value, up-to-date neighbourhood sales data, and tips on how to sell for more.
1/18
$1,349,000
66 days
5BD
3BA
1 Parking
2,210 sqft
MLS#: R3157395
1NE Collective Realty Inc.

1/14
$1,199,000
10 days
3BD
3BA
2 Parking
2,210 sqft
Maint. Fee $477
MLS#: R3175365
LeHomes Realty Premier

1/36
$1,269,000
114 days
3BD
3BA
2 Parking
2,191 sqft
Maint. Fee $487
MLS#: R3142080
Royal Pacific Realty Corp.

1/37
$1,399,000
81 days
4BD
4BA
2 Parking
2,135 sqft
Maint. Fee $487
MLS#: R3152491
Sutton Group - 1st West Realty
