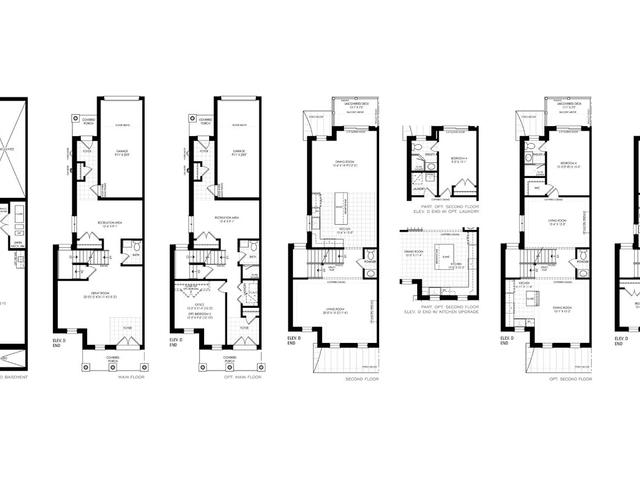
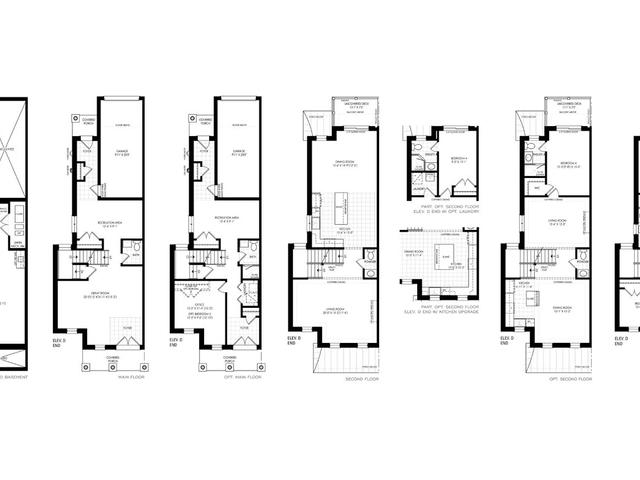
About Rosaleen Elevation D-End
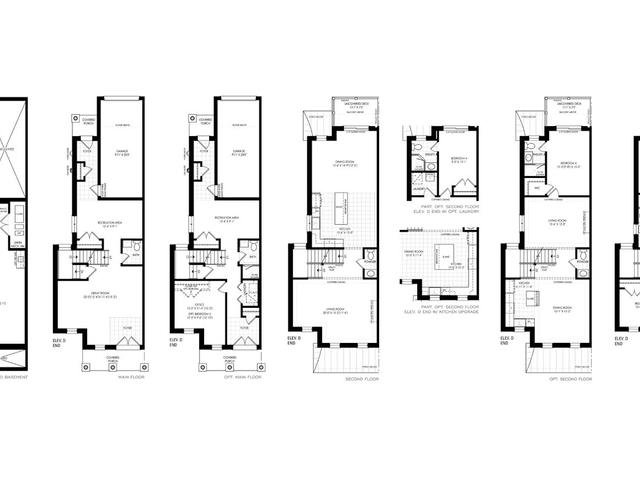
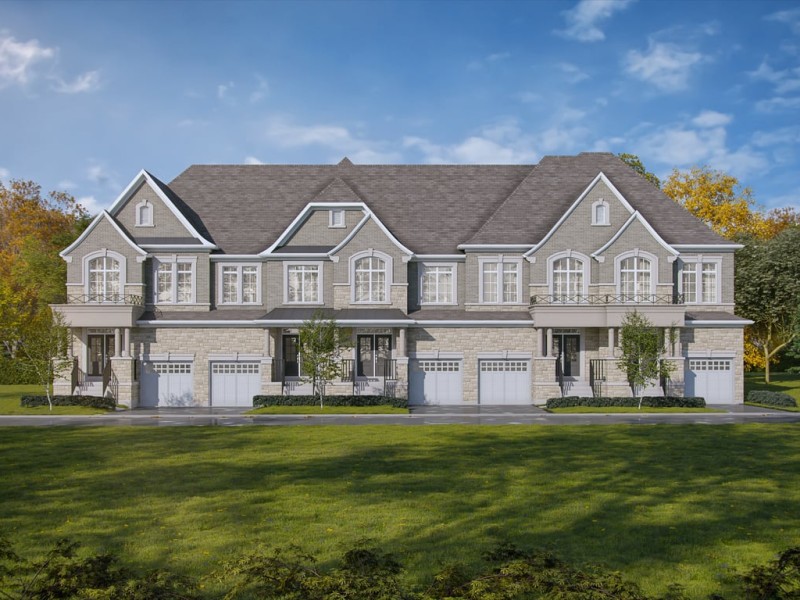
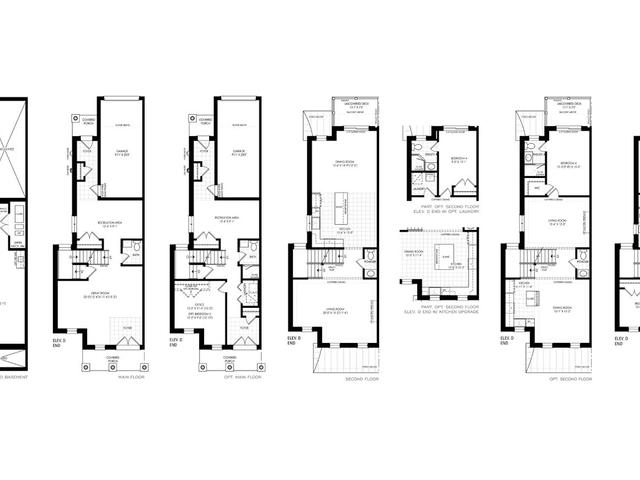
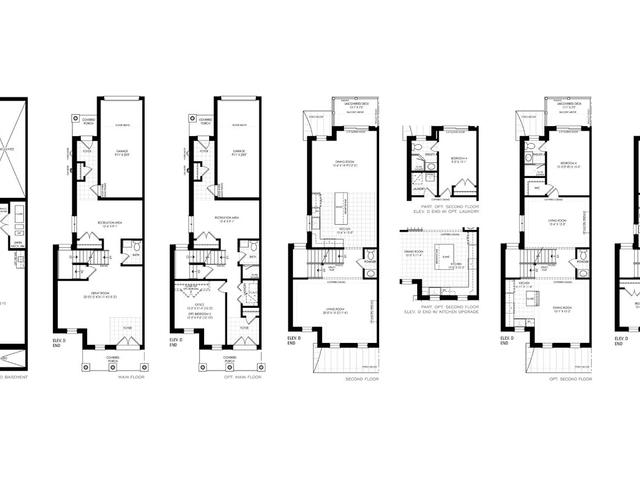
Rosaleen Elevation D-end is a Richmond Hill floorplan for precon. Rosaleen Elevation D-end has an asking price of $1268800, and has been on the market since August 2026. This 2697 sqft floorplan has 2+1 beds and 3 bathrooms. Situated in Richmond Hill's Rouge Woods neighbourhood, Devonsleigh, Crosby, Cathedraltown and Bayview Hill are nearby neighbourhoods.
Some good places to grab a bite are Akimi Japanese Cuisine, Amy's Fish & Chips or Fat Bastard Burrito. Venture a little further for a meal at one of Rouge Woods neighbourhood's restaurants. If you love coffee, you're not too far from Starbucks located at 1241 Elgin Mills Rd E. For grabbing your groceries, Costco Wholesale is a 17-minute walk.
If you are looking for transit, don't fear, Rosaleen at Auden Grand has a public transit Bus Stop (ELGIN MILLS RD / MELBOURNE DR) only steps away. It also has route Elgin Mills, and route Valleymede close by.