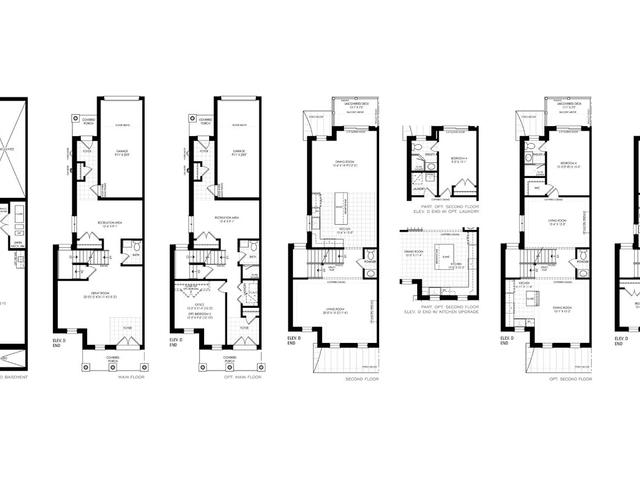
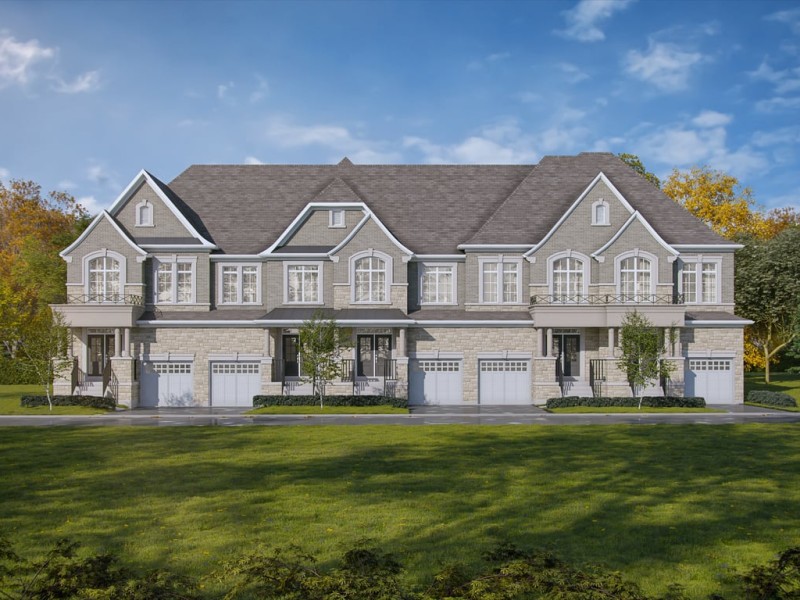
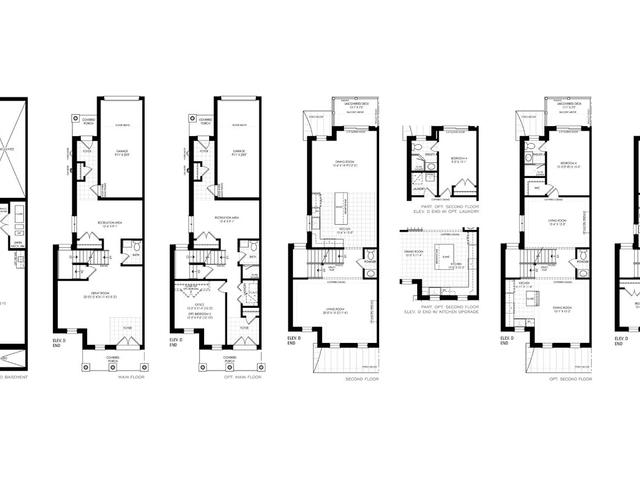
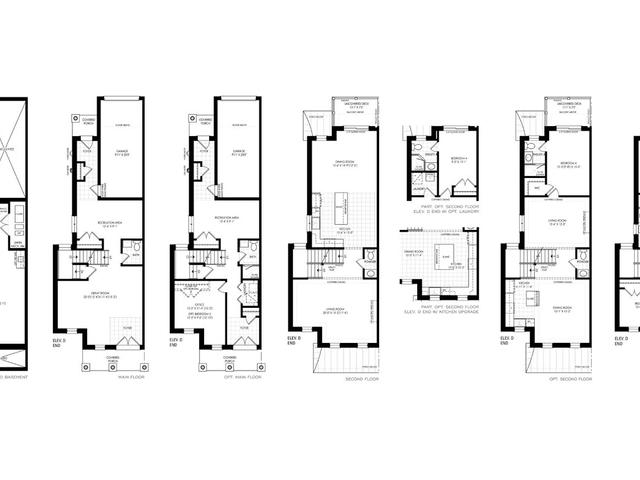
Rosaleen Elevation B, Richmond Hill

Rosaleen Elevation B
Pre-construction
1/1
2+1
 bed
3
 bath
2690
 sqft
Contact for pricing
For Sale
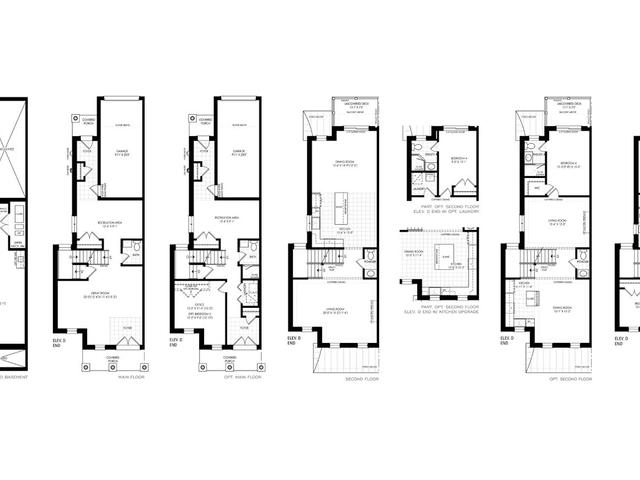
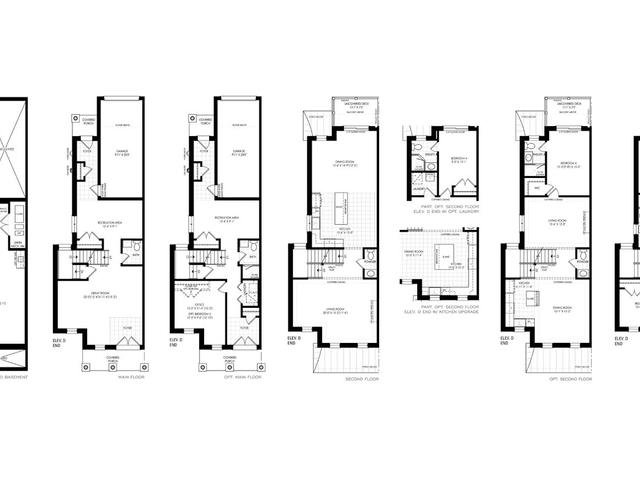
Floorplan
Contact for pricing
Click to open the pre-gallery to get the direction
Rosaleen at Auden Grand
1045 Elgin Mills Rd E
Construction Status: Pre-construction
Selling Status: Selling Now
Occupancy: -
Price per sqft
-
Occupancy
-
Exposure
-
See what's nearby
Pre-con Pricing
Coming Soon
Deposit Structure
Coming Soon
Incentives
Contact our building expert to learn about possible incentives.
Rosaleen Elevation C
1/1
$0
20 days
Rosaleen Elevation C
2+1BD
3BA
0 Parking
2,589 sqft
20 days
Rosaleen Elevation D-End
1/1
$0
20 days
Rosaleen Elevation D-End
2+1BD
3BA
0 Parking
2,697 sqft
20 days
Rosaleen Elevation A
1/1
$0
20 days
Rosaleen Elevation A
2+1BD
3BA
0 Parking
2,625 sqft
20 days
Rosaleen Elevation B-End
1/1
$0
20 days
Rosaleen Elevation B-End
2+1BD
3BA
0 Parking
2,697 sqft
20 days

About Rosaleen Elevation B

Rosaleen Elevation B is a Richmond Hill floorplan for precon. . This 2690 sqft floorplan has 2+1 beds and 3 bathrooms. Rosaleen Elevation B, Richmond Hill is situated in Rouge Woods, with nearby neighbourhoods in Devonsleigh, Crosby, Cathedraltown and Bayview Hill.

Some good places to grab a bite are Fat Bastard Burrito, Amy's Fish & Chips or Akimi Japanese Cuisine. Venture a little further for a meal at one of Rouge Woods neighbourhood's restaurants. If you love coffee, you're not too far from Starbucks located at 1241 Elgin Mills Rd E. For those that love cooking, Costco Wholesale is a 17-minute walk.

Living in this Rouge Woods floorplan is easy. There is also ELGIN MILLS RD / MELBOURNE DR Bus Stop, only steps away, with route Elgin Mills, and route Valleymede nearby.