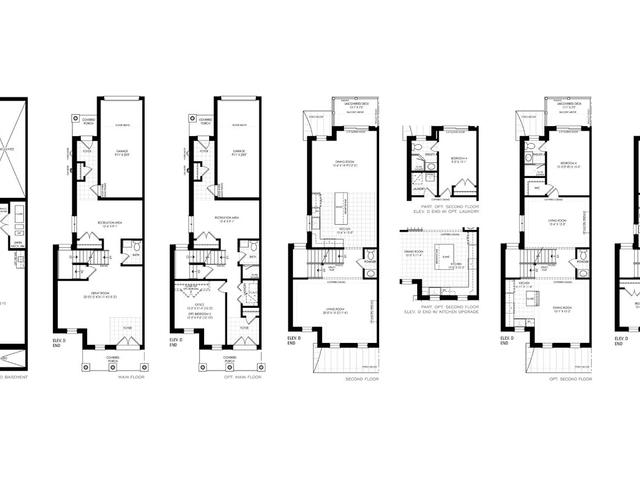
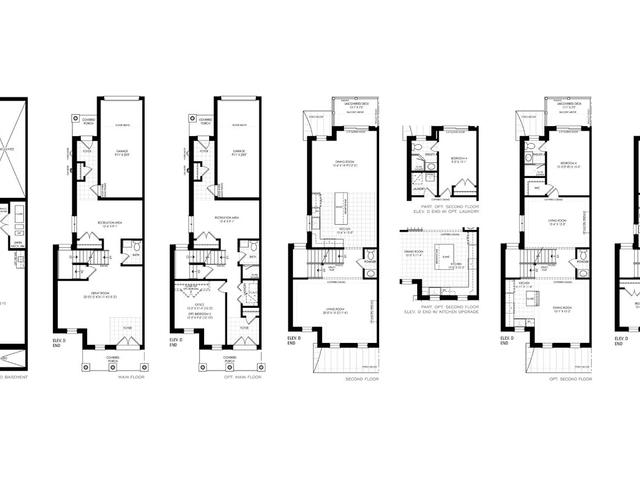
Rosaleen Elevation B-End, Richmond Hill

Rosaleen Elevation B-End
Pre-construction
1/1
2+1
 bed
3
 bath
2697
 sqft
Contact for pricing
For Sale
Floorplan
Contact for pricing
Click to open the pre-gallery to get the direction
Rosaleen at Auden Grand
1045 Elgin Mills Rd E
Construction Status: Pre-construction
Selling Status: Selling Now
Occupancy: -
Price per sqft
-
Occupancy
-
Exposure
-
See what's nearby
Pre-con Pricing
Coming Soon
Deposit Structure
Coming Soon
Incentives
Contact our building expert to learn about possible incentives.
Rosaleen Elevation C
1/1
$0
20 days
Rosaleen Elevation C
2+1BD
3BA
0 Parking
2,589 sqft
20 days
Rosaleen Elevation D-End
1/1
$0
20 days
Rosaleen Elevation D-End
2+1BD
3BA
0 Parking
2,697 sqft
20 days
Rosaleen Elevation A
1/1
$0
20 days
Rosaleen Elevation A
2+1BD
3BA
0 Parking
2,625 sqft
20 days
Rosaleen Elevation B
1/1
$0
20 days
Rosaleen Elevation B
2+1BD
3BA
0 Parking
2,690 sqft
20 days

About Rosaleen Elevation B-End

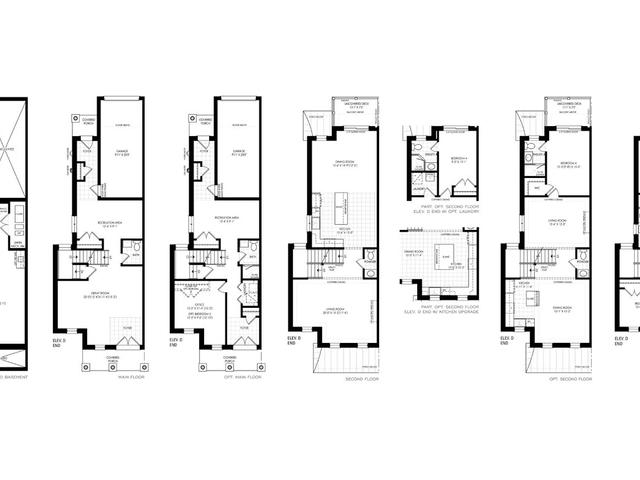
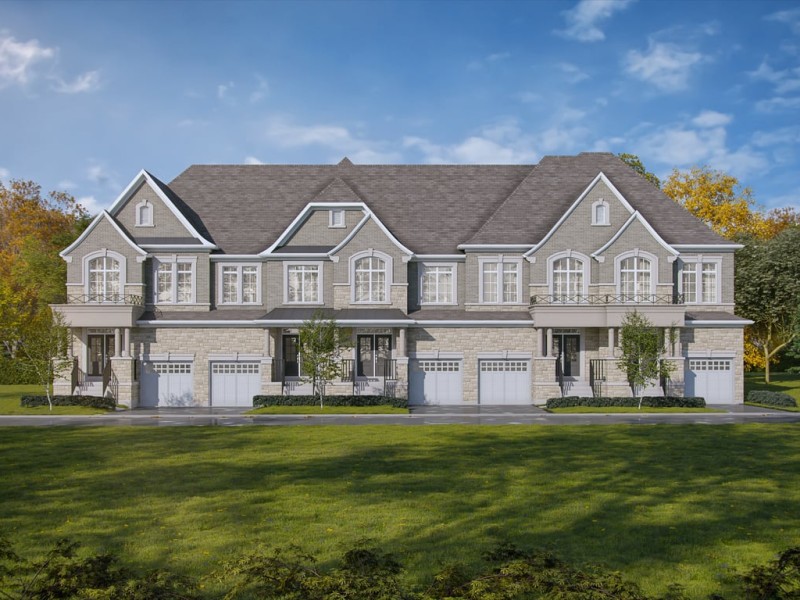
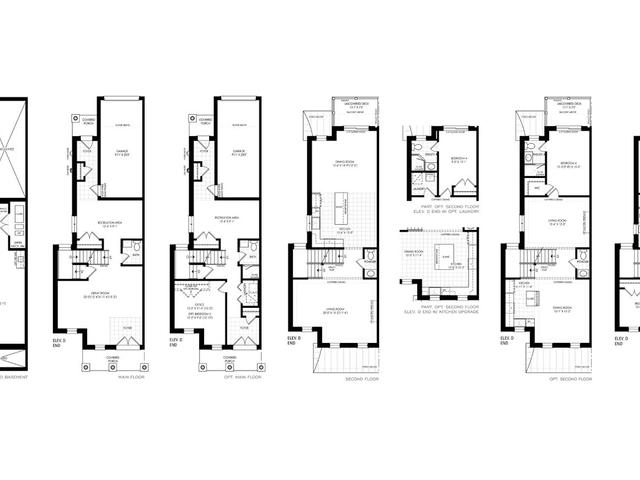
Located at Rosaleen Elevation B-end, this Richmond Hill floorplan is available for precon. . This floorplan has 2+1 beds, 3 bathrooms and is 2697 sqft. Rosaleen Elevation B-end resides in the Richmond Hill Rouge Woods neighbourhood, and nearby areas include Devonsleigh, Crosby, Cathedraltown and Bayview Hill.

Rosaleen at Auden Grand is only a 5 minute walk from Starbucks for that morning caffeine fix and if you're not in the mood to cook, Fat Bastard Burrito, Amy's Fish & Chips and Akimi Japanese Cuisine are near this floorplan. For groceries there is Costco Wholesale which is a 17-minute walk.

Living in this Rouge Woods floorplan is easy. There is also ELGIN MILLS RD / MELBOURNE DR Bus Stop, only steps away, with route Elgin Mills, and route Valleymede nearby.