20 - 1900 Indian River Crescent, North Vancouver

20 - 1900 Indian River Crescent
+35
3
 bed
3
 bath
3
 parking
2650
 sqft
Townhouse
* This unit size is calculated from condos.ca data
$1,899,900
For Sale
8 hours
 on site
$1,899,900
* This unit size is calculated from condos.ca data
Click to open the pre-gallery to get the direction
Maintenance fees
$890.00
Locker
None
Exposure
-
Possession
-
Price per sqft
$717
Taxes
$5,422.59 (2025)
Outdoor space
Balcony, Patio
Age of building
36 years old
See what's nearby
Description
Welcome to this exceptional 2,700sf two-level end-unit in highly sought after Tiffany Pines. Meticulously maintained and extensively renovated throughout, this spacious home offers an ideal blend of style, comfort & functionality. An inviting main floor features a dramatic vaulted-ceiling living room filled with natural light, beautifully updated gourmet chef’s kitchen and a generous dining area perfect for entertaining. Upstairs are 3 spacious bdrms & 2 full baths providing ample room for a growing family. Abundant parking with double garage, carport & visitor stalls too. Easy access full-height crawl space offers exceptional storage, while a private sunken, South-facing patio & fenced yard are ideal for relaxation. Enjoy space, quality & convenience here! OPEN SUN, JULY 12TH, 2PM-4PM.
Broker: RE/MAX Crest Realty
MLS®#: R3145060
Open House Times
Sunday, Jul 12th
2:00pm - 4:00pm
Add to calendar
Property details
Neighbourhood:
Parking:
3
Parking type:
Detached Garage
Property type:
Townhouse
Heating type:
Forced Air
Style:
Townhouse
Ensuite laundry:
Yes
MLS Size:
2650 sqft
Listed on:
Jul 10, 2026
Show all details
Rooms
NameSizeFeatures
Living Room
9.67 x 19.17 ft
Dining Room
10.75 x 16.42 ft
Kitchen
13.00 x 19.33 ft
Show all
Instant estimate:
orto view instant estimate
$20,598
lower than listed price
i
High
$1,958,465
Mid
$1,879,302
Low
$1,833,429
Have a home? See what it's worth with an instant estimate

Use our AI-assisted tool to get an instant estimate of your home's value, up-to-date neighbourhood sales data, and tips on how to sell for more.

Outdoor Patio

Included in Maintenance Fees

Garbage Pickup
Gardening
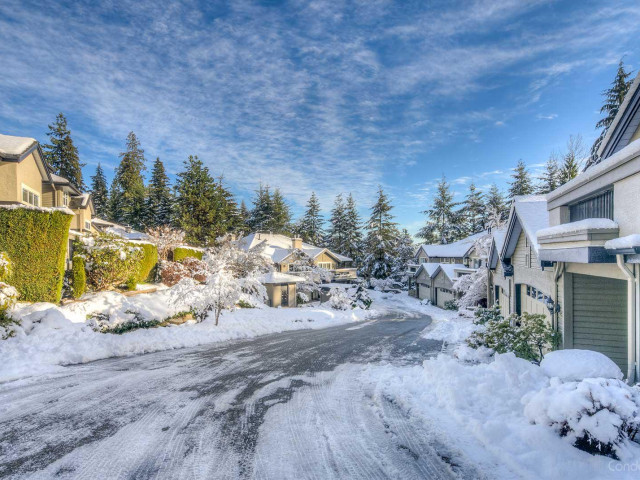
Tiffany Pines

Tiffany Pines

1900 Indian River Crescent

For sale 0
|
For rent 0
1188 Strathaven Drive
1/38
$1,649,000
2 days
1188 Strathaven Drive
4BD
4BA
3 Parking
2,610 sqft
Maint. Fee $697
MLS#: R3144342
The Agency Vancouver
2 days
1102 Strathaven Drive
1/30
$1,698,000
52 days
1102 Strathaven Drive
3BD
3BA
4 Parking
2,494 sqft
Maint. Fee $665
MLS#: R3124730
Coldwell Banker Prestige Realty
52 days
29 - 555 Raven Woods Drive
1/40
$1,899,000
67 days
29 - 555 Raven Woods Drive
4BD
4BA
2 Parking
2,628 sqft
Maint. Fee $589
MLS#: R3118981
Sutton Group-West Coast Realty

67 days
28 - 555 Raven Woods Drive
1/40
$1,869,000
94 days
28 - 555 Raven Woods Drive
4BD
4BA
2 Parking
2,470 sqft
Maint. Fee $591
MLS#: R3107242
Engel & Volkers Vancouver
94 days

About 20 - 1900 Indian River Crescent

Located at 20 - 1900 Indian River Crescent, this North Vancouver townhouse is available for sale. 20 - 1900 Indian River Crescent has an asking price of $1899900, and has been on the market since July 2026. This 2650 sqft townhouse has 3 beds and 3 bathrooms. 20 - 1900 Indian River Crescent resides in the North Vancouver Seymour neighbourhood, and nearby areas include Deep Cove, Maplewood, Belcarra and Capitol Hill.

Groceries can be found at Meat the Butcher Fine Meats which is only a 9 minute walk and you'll find Howe Sound Dental Group a 3-minute walk as well. For those days you just want to be indoors, look no further than Seymour Art Gallery to keep you occupied for hours. Love being outside? Look no further than Indian River Park, which is a 5-minute walk.

If you are reliant on transit, don't fear, there is a Bus Stop (Northbound Inlet Cres @ Indian River Dr) a 3-minute walk.

mls reciprocity

Disclaimer: This representation is based in whole or in part on data generated by the Chilliwack & District Real Estate Board, Fraser Valley Real Estate Board or Greater Vancouver REALTORS® which assumes no responsibility for its accuracy. MLS®, REALTOR® and the associated logos are trademarks of The Canadian Real Estate Association.