


Maintenance fees
$922.77
Locker
None
Exposure
-
Possession
-
Price per sqft
$846
Taxes
$3,696.95 (2025)
Outdoor space
Balcony, Patio
Age of building
37 years old
See what's nearby
Description
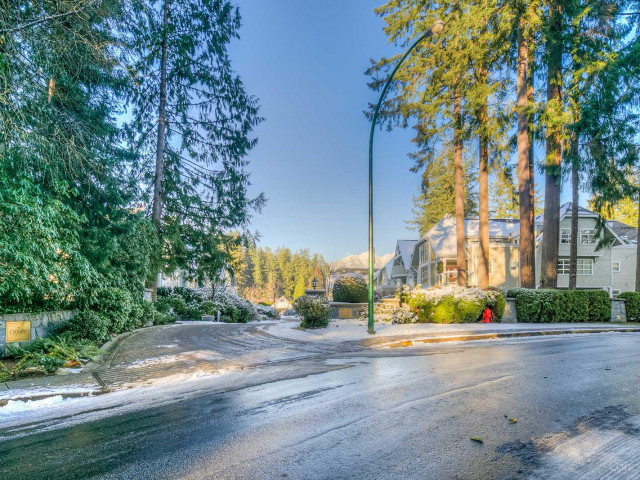
Rarely available PENTHOUSE at Capilano Estates near Edgemont Village. Spanning almost 1,500 sq ft, this single-level suite is arguably the best-positioned suite in the entire complex. Highlighted by a massive, sun-drenched 300 sqft terrace featuring complete privacy, direct views of the North Shore Mtns & Capilano River canyon - a front-row seat to local eagles nesting in the trees. Inside, the spacious floor plan comfortably accommodates house-sized furniture and feels spacious with vaulted ceilings. Includes 2 side-by-side secure parking stalls plus storage. Located just steps from Edgemont Village shops and cafes in a meticulously maintained, well-established complex. A premier opportunity combining scale, setting, and walkable Village convenience.
Broker: Oakwyn Realty Ltd.
MLS®#: R3161125
Property details
Neighbourhood:
Parking:
2
Parking type:
Detached Garage
Property type:
Condo Apt
Heating type:
Electric,
Style:
Apartment/Condo
Ensuite laundry:
Yes
MLS Size:
1476 sqft
Listed on:
Sep 2, 2026
Show all details
Rooms
| Name | Size | Features |
|---|---|---|
Primary Bedroom | 12.08 x 17.42 ft | |
Bedroom | 11.67 x 16.75 ft | |
Living Room | 13.17 x 14.08 ft |
Show all
Instant estimate:
orto view instant estimate
$72,931
lower than listed pricei
High
$1,222,114
Mid
$1,176,069
Low
$1,138,283
Have a home? See what it's worth with an instant estimate
Use our AI-assisted tool to get an instant estimate of your home's value, up-to-date neighbourhood sales data, and tips on how to sell for more.
Outdoor Patio
Included in Maintenance Fees
Water
Heat
Garbage Pickup
Gardening
Hot Water
Management
Recreation Facility

1/20
$1,249,800
196 days
2BD
2BA
2 Parking
1,290 sqft
Maint. Fee $850
MLS#: R3104664
Royal Pacific Realty Corp.

1/40
$1,099,000
77 days
2BD
2BA
3 Parking
1,288 sqft
Maint. Fee $951
MLS#: R3150295
Oakwyn Realty Ltd.

1/40
$1,295,000
114 days
2BD
2BA
2 Parking
1,324 sqft
Maint. Fee $972
MLS#: R3138130
Royal LePage Sussex - Tom Hassan

1/30
$1,349,500
25 days
2BD
2BA
1 Parking
1,268 sqft
Maint. Fee $634
MLS#: R3166972
Royal LePage Sussex
