

Maintenance fees
$413.24
Locker
None
Exposure
-
Possession
-
Price per sqft
$853
Taxes
$3,369.95
Outdoor space
Balcony, Patio
Age of building
21 years old
See what's nearby
Description
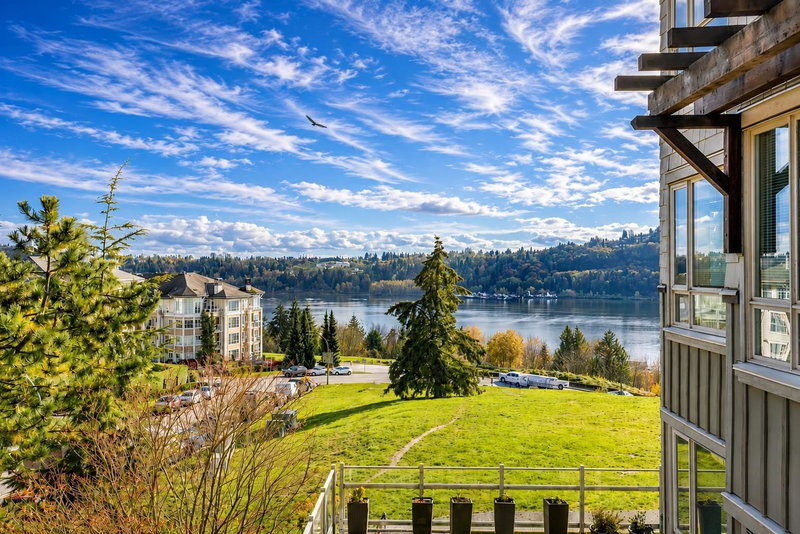
RARE OCEAN VIEW 1 BED & DEN . This beautifully updated residence is one of the very few 1-bed's with a large open concept floor plan & water views. NEWLY UPDATED including appliances, accents & paint throughout. This spacious 1 bedroom + den features generous room sizes and a versatile den ideal as a stylish home office or occasional guest space. Relax on the large covered balcony and enjoy picturesque water views and passing boats. Features include a gas fireplace, tasteful contemporary upgrades, A/C unit included, 1 parking, 1 storage locker, ample visitor parking and common EV chargers. Enjoy the exceptional lifestyle offered by this sought-after community with elegant lobby, lush gardens and tranquil ponds. Contact Listing agent to view *OPEN HOUSE SAT 25TH 2-4pm*
Broker: Royal LePage Sussex
MLS®#: R3148263
Property details
Neighbourhood:
Parking:
Yes
Parking type:
Underground
Property type:
Condo Apt
Heating type:
Hot Water,
Style:
Apartment/Condo
Ensuite laundry:
No
MLS Size:
753 sqft
Listed on:
Jul 20, 2026
Show all details
Rooms
| Name | Size | Features |
|---|---|---|
Foyer | 4.00 x 11.92 ft | |
Den | 7.58 x 9.00 ft | |
Kitchen | 8.50 x 11.75 ft |
Show all
Instant estimate:
orto view instant estimate
$16,572
lower than listed pricei
High
$649,915
Mid
$625,428
Low
$605,334
Have a home? See what it's worth with an instant estimate
Use our AI-assisted tool to get an instant estimate of your home's value, up-to-date neighbourhood sales data, and tips on how to sell for more.
Included in Maintenance Fees
Water
Heat
Garbage Pickup
Gardening
Hot Water
Management
Recreation Facility


1/36
$549,888
22 days
1BD
1BA
1 Parking
726 sqft
Maint. Fee $432
MLS#: R3166920
Rennie & Associates Realty Ltd.

1/16
$549,000
61 days
1BD
1BA
1 Parking
801 sqft
Maint. Fee $511
MLS#: R3154038
Babych Group Realty Vancouver Ltd.

1/20
$649,000
1 day
1BD
1BA
1 Parking
762 sqft
Maint. Fee $400
MLS#: R3173818
Sutton Group-West Coast Realty

1/26
$689,000
17 days
1BD
1BA
1 Parking
775 sqft
Maint. Fee $381
MLS#: R3168417
Sutton Group-West Coast Realty
