604 - 1500 Ostler Court, North Vancouver

604 - 1500 Ostler Court
+37
2
 bed
2
 bath
2
 parking
1339
 sqft
Condo Apt
* This unit size is calculated from condos.ca data
$1,348,000
For Sale
20 days
 on site
$1,348,000
* This unit size is calculated from condos.ca data
Click to open the pre-gallery to get the direction
Maintenance fees
$632.86
Locker
None
Exposure
-
Possession
-
Price per sqft
$1,007
Taxes
$2,635.46 (2025)
Outdoor space
Balcony, Patio
Age of building
32 years old
See what's nearby
Description
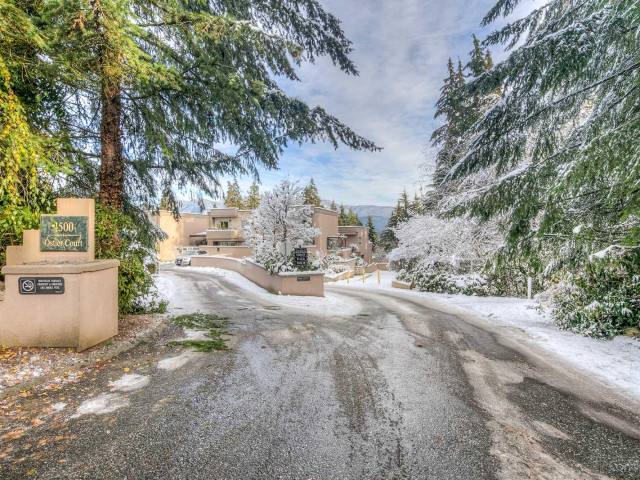
Nestled among nature, this fully updated in 2026 home offers low-maintenance living in a peaceful setting. Enjoy your morning coffee on the expansive 840sqft private patio, perfect for gardening, outdoor dining, and relaxing in the sunshine. This spacious 1,300sqft home features 2 bedrooms and 2 bathrooms, including a generous primary suite with a walk-in closet and ensuite. Pet friendly, with nearby parks, connected walking trails, beautifully landscaped gardens, and a tranquil fish pond. Shopping, the library, and recreation centre are all just minutes away, offering the perfect balance of convenience and serenity. EV Parking & Storage available for the unit.
Broker: Behroyan & Associates Real Estate Services
MLS®#: R3141626
Property details
Neighbourhood:
Parking:
2
Parking type:
Detached Garage
Property type:
Condo Apt
Heating type:
Baseboard,
Style:
Apartment/Condo
Ensuite laundry:
No
MLS Size:
1339 sqft
Listed on:
Jun 30, 2026
Show all details
Rooms
NameSizeFeatures
Living Room
17.42 x 13.92 ft
Dining Room
14.75 x 13.17 ft
Kitchen
17.00 x 8.75 ft
Show all
Instant estimate:
orto view instant estimate
$42,906
lower than listed price
i
High
$1,356,192
Mid
$1,305,094
Low
$1,263,163
Have a home? See what it's worth with an instant estimate

Use our AI-assisted tool to get an instant estimate of your home's value, up-to-date neighbourhood sales data, and tips on how to sell for more.

Included in Maintenance Fees

Heat
Garbage Pickup
Gardening
Management
Recreation Facility
Mountain Terrace

Mountain Terrace

1500 Ostler Crt

For sale 2
|
For rent 0
510 - 530 Raven Woods Drive
1/29
$1,199,000
32 days
510 - 530 Raven Woods Drive
3BD
2BA
2 Parking
1,358 sqft
Maint. Fee $793
MLS#: R3137780
Babych Group Realty Vancouver Ltd.
32 days
514 - 560 Raven Woods Drive
1/26
$1,249,000
111 days
514 - 560 Raven Woods Drive
3BD
2BA
2 Parking
1,356 sqft
Maint. Fee $803
MLS#: R3105419
Stilhavn Real Estate Services
111 days
306 - 1140 Strathaven Drive
1/37
$1,149,900
5 days
306 - 1140 Strathaven Drive
2BD
2BA
2 Parking
1,375 sqft
Maint. Fee $846
MLS#: R3146656
Royal LePage Sussex
5 days
404 - 5535 Hastings Street
1/26
$1,200,000
48 days
404 - 5535 Hastings Street
3BD
2BA
1 Parking
1,180 sqft
Maint. Fee $627
MLS#: R3130923
JULY Realty

48 days

About 604 - 1500 Ostler Court

604 - 1500 Ostler Court is a North Vancouver condo for sale. It has been listed at $1348000 since June 2026. This condo has 2 beds, 2 bathrooms and is 1339 sqft. 604 - 1500 Ostler Court resides in the North Vancouver Seymour neighbourhood, and nearby areas include Deep Cove, Belcarra, Maplewood and Capitol Hill.

There are a lot of great restaurants nearby 1500 Ostler Crt.Grab your morning coffee at Honey Doughnuts & Goodies located at 4373 Gallant Ave. Groceries can be found at Meat the Butcher Fine Meats which is a 10-minute walk and you'll find Howe Sound Dental Group a short walk as well. For those days you just want to be indoors, look no further than Seymour Art Gallery to keep you occupied for hours. For nearby green space, Russell Park and Indian River Park could be good to get out of your condo and catch some fresh air or to take your dog for a walk. As for close-by schools, École Dorothy Lynas Elementary Playground is only a 3 minute walk from 1500 Ostler Crt.

Living in this Seymour condo is easy. There is also Northbound Deep Cove Rd @ 1600 Block Bus Stop, not far, with route Seymour/phibbs Exchange/burrard Station, and route Deep Cove/phibbs Exchange nearby.

mls reciprocity

Disclaimer: This representation is based in whole or in part on data generated by the Chilliwack & District Real Estate Board, Fraser Valley Real Estate Board or Greater Vancouver REALTORS® which assumes no responsibility for its accuracy. MLS®, REALTOR® and the associated logos are trademarks of The Canadian Real Estate Association.