


Maintenance fees
$509.74
Locker
Owned
Exposure
-
Possession
-
Price per sqft
$910
Taxes
$2,802.28 (2025)
Outdoor space
Balcony, Patio
Age of building
33 years old
See what's nearby
Description
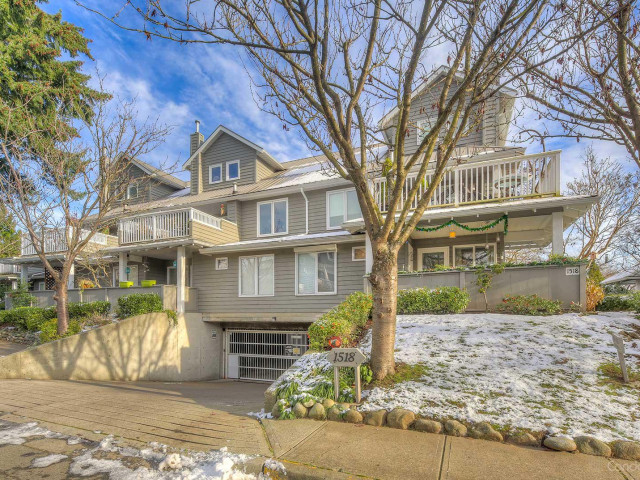
Fully renovated loft-style penthouse w/ over 1,000 sqft of living space & TWO balconies w/ Views! Featuring 9'5 vaulted ceilings & views of North Shore Mountains. Custom designed throughout with oak Hardwood flooring, gas fireplace, air-conditioning & pot lights. Gourmet OPEN kitchen w/ high-end appliances, custom cabinetry, stone counters & a large island for entertaining. The spacious master has a spa-like ensuite bath, built-in closet organizers & private deck. Strata is a very well-maintained strata w/ beautiful gardens, club house & your won garden plot! Conveniently located just 5 minutes to Lions Gate Bridge, DT & WV yet on a quiet, family-friendly CUL-DE-SAC. 2 Pets OK. 3 side by side parking stalls & Eleven storage lockers! Tremendous Value! Open House, Sat, Aug 15, 3:15-5:15pm
Broker: RE/MAX Crest Realty
MLS®#: R3109442
Property details
Neighbourhood:
Parking:
3
Parking type:
Detached Garage
Property type:
Condo Apt
Heating type:
Electric,
Style:
Apartment/Condo
Ensuite laundry:
No
MLS Size:
1042 sqft
Listed on:
Apr 9, 2026
Show all details
Rooms
| Name | Size | Features |
|---|---|---|
Kitchen | 8.92 x 13.58 ft | |
Dining Room | 9.42 x 11.83 ft | |
Living Room | 11.92 x 14.33 ft |
Show all
Instant estimate:
orto view instant estimate
$9,152
higher than listed pricei
High
$994,626
Mid
$957,152
Low
$926,400
Have a home? See what it's worth with an instant estimate
Use our AI-assisted tool to get an instant estimate of your home's value, up-to-date neighbourhood sales data, and tips on how to sell for more.
Elevator
Outdoor Patio
Pet Restriction
Included in Maintenance Fees
Heat
Garbage Pickup
Gardening
Management

1/30
$849,000
17 days
2BD
2BA
3 Parking
1,031 sqft
Maint. Fee $510
MLS#: R3152225
Stilhavn Real Estate Services

1/26
$849,900
4 days
2BD
2BA
1 Parking
980 sqft
Maint. Fee $462
MLS#: R3156206
Team 3000 Realty Ltd.

1/31
$998,900
176 days
3BD
2BA
1 Parking
985 sqft
Maint. Fee $467
MLS#: R3093993
Sutton Group-West Coast Realty

1/27
$848,848
30 days
2BD
2BA
1 Parking
912 sqft
Maint. Fee $494
MLS#: R3148964
Royal Pacific Lions Gate Realty Ltd.
