


Maintenance fees
$660.02
Locker
Owned
Exposure
-
Possession
-
Price per sqft
$776
Taxes
$3,439.49 (2026)
Outdoor space
Balcony, Patio
Age of building
32 years old
See what's nearby
Description
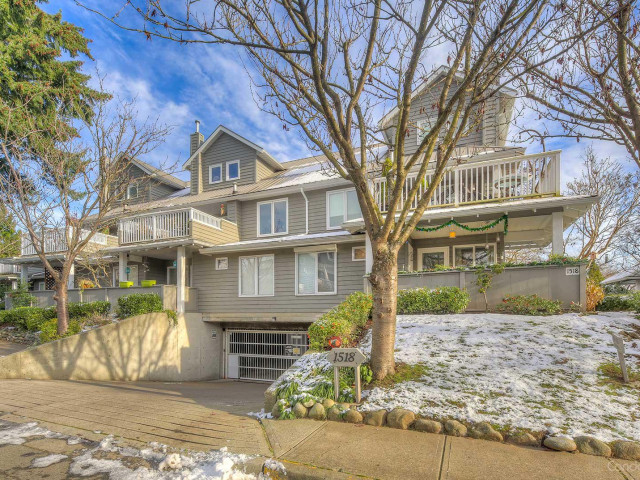
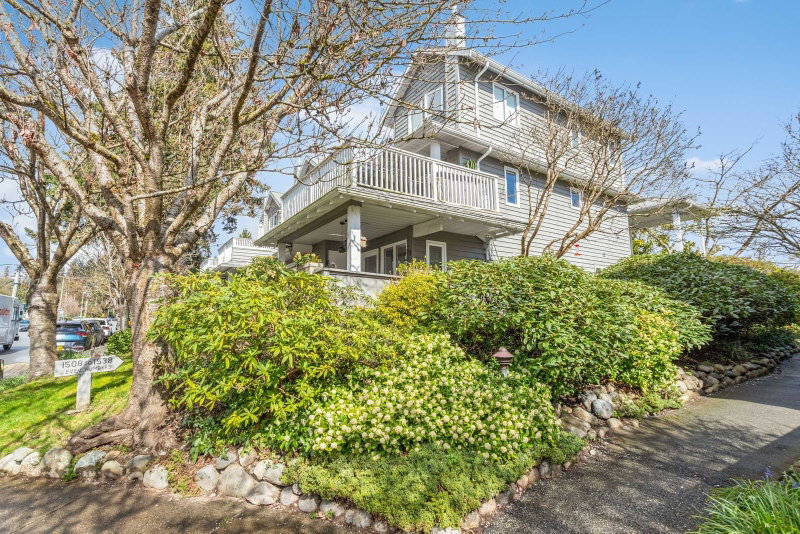
It’s hard to choose the best feature of this fully renovated, 2 level, 3 bedroom, 2 bathroom townhouse. Illahee is a well-run, family and pet friendly complex in a superb location: just steps from shops, restaurants and public transit, yet surrounded by green space. The clever layout clearly defines the living spaces, with a third bedroom/home office on the main floor and two spacious bedrooms upstairs. The fully renovated ensuite has a true five-star feel. Vaulted ceilings on both levels enhance the sense of space, while the spacious deck extends your living area and is perfect for indoor/outdoor entertaining. Turns out, you can have your cake and eat it.
Broker: Stilhavn Real Estate Services
MLS®#: R3158857
Property details
Neighbourhood:
Parking:
Yes
Parking type:
Detached Garage
Property type:
Condo Townhouse
Heating type:
Baseboard,
Style:
Townhouse
Ensuite laundry:
No
MLS Size:
1278 sqft
Listed on:
Aug 25, 2026
Show all details
Rooms
| Name | Size | Features |
|---|---|---|
Foyer | 5.33 x 6.33 ft | |
Kitchen | 6.42 x 16.42 ft | |
Dining Room | 11.25 x 13.33 ft |
Show all
Instant estimate:
orto view instant estimate
$38,291
lower than listed pricei
High
$994,196
Mid
$954,009
Low
$930,722
Have a home? See what it's worth with an instant estimate
Use our AI-assisted tool to get an instant estimate of your home's value, up-to-date neighbourhood sales data, and tips on how to sell for more.
Elevator
Outdoor Patio
Pet Restriction
Included in Maintenance Fees
Heat
Garbage Pickup
Gardening
Management
1/39
$998,000
163 days
3BD
2BA
1 Parking
1,340 sqft
Maint. Fee $679
MLS#: R3124060
Sutton Group-West Coast Realty

1/31
$999,000
12 days
2BD
2BA
2 Parking
1,123 sqft
Maint. Fee $446
MLS#: R3174533
Oakwyn Realty Ltd.

1/32
$949,000
16 days
2BD
3BA
2 Parking
1,148 sqft
Maint. Fee $525
MLS#: R3173816
RE/MAX Crest Realty

1/31
$1,049,000
18 days
2BD
2BA
1 Parking
1,109 sqft
Maint. Fee $722
MLS#: R3173021
Oakwyn Realty Ltd.
