


Maintenance fees
$698.41
Locker
Owned
Exposure
-
Possession
-
Price per sqft
$846
Taxes
$5,026 (2025)
Outdoor space
-
Age of building
9 years old
See what's nearby
Description
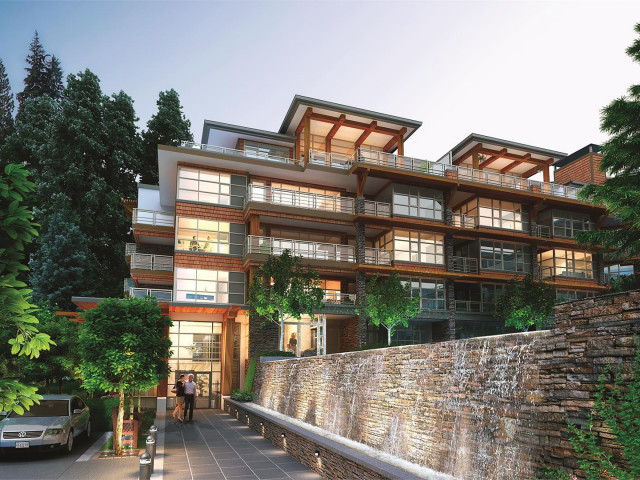
Exclusive Destiny 2 penthouse at Raven Woods! 1,500sqft very well kept and bright single-level 3 bed,3 bath+den home with soaring 14'vaulted ceilings with oversized windows with lots of upgrades; hardwood floors thru-out, Mitsubishi AC & California Closets. Chef's kitchen upgraded with custom cabinets, premium countertop, backsplash & $18,000+ Liebherr fridge. Renovated bathrooms, lots of built-ins (Storage spaces) & open functional layout. Oversized 172 sq.ft. balcony with gas bib, enjoy BBQ with ocean & mountain views. 3parkings+3 lockers. Amenities: theatre room, gym, common room, bike & kayak storage. Steps to trails, kayaking, 2golf courses, Cates Park, Deep Cove, shopping, groceries, restaurants & easy access to Hwy 1. Schools: Sherwood Park Elem & Seycove Sec. Photos are AI enhanced
Broker: RA Realty Alliance Inc.
MLS®#: R3149344
Property details
Neighbourhood:
Parking:
3
Parking type:
Detached Garage
Property type:
Condo Apt
Heating type:
Baseboard,
Style:
Apartment/Condo
Ensuite laundry:
No
MLS Size:
1476 sqft
Listed on:
Jul 23, 2026
Show all details
Rooms
| Name | Size | Features |
|---|---|---|
Kitchen | 9.00 x 14.58 ft | |
Living Room | 14.00 x 12.83 ft | |
Dining Room | 11.33 x 8.08 ft |
Show all
Instant estimate:
orto view instant estimate
$85,934
lower than listed pricei
High
$1,207,564
Mid
$1,162,066
Low
$1,124,731
Have a home? See what it's worth with an instant estimate
Use our AI-assisted tool to get an instant estimate of your home's value, up-to-date neighbourhood sales data, and tips on how to sell for more.
Included in Maintenance Fees
Water
Heat
Garbage Pickup
Gardening
Hot Water
Management
Recreation Facility

1/40
$1,175,000
33 days
3BD
2BA
2 Parking
1,358 sqft
Maint. Fee $793
MLS#: R3163055
Babych Group Realty Vancouver Ltd.

1/31
$1,229,000
31 days
3BD
2BA
2 Parking
1,356 sqft
Maint. Fee $747
MLS#: R3163943
Stilhavn Real Estate Services

1/25
$1,095,000
68 days
2BD
2BA
1 Parking
1,296 sqft
Maint. Fee $569
MLS#: R3152318
Oakwyn Realty Ltd.

1/40
$1,278,000
67 days
2BD
2BA
2 Parking
1,339 sqft
Maint. Fee $633
MLS#: R3153113
Behroyan & Associates Real Estate Services
