


Maintenance fees
$449.90
Locker
Owned
Exposure
-
Possession
-
Price per sqft
$761
Taxes
$4,186
Outdoor space
-
Age of building
9 years old
See what's nearby
Description
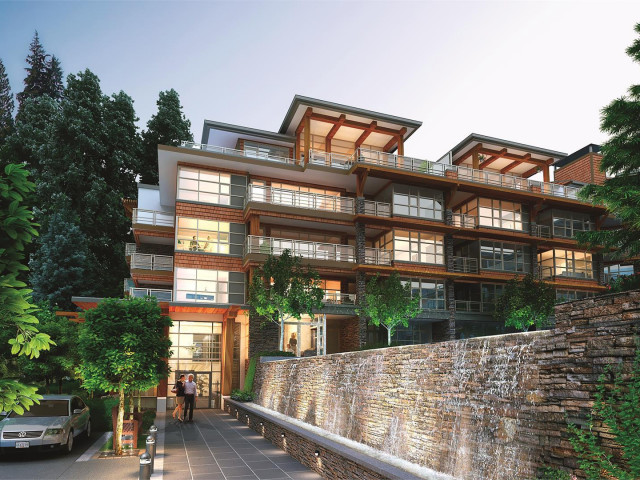
Your North Shore lifestyle starts here! Overlooking lush greenery, this 2 bed, 2 bath home at Destiny II offers 880 sq ft of thoughtfully designed living space. The open kitchen features stainless steel appliances, sleek cabinetry and a generous island with seating, flowing into a bright living area with oversized windows and a cozy fireplace. Step onto your covered balcony for morning coffee surrounded by nature. The primary bedroom offers a walk-through closet and a spa-inspired ensuite with double sinks, a soaker tub and separate glass shower. A second bedroom and full bathroom provide flexibility for guests, family or working from home, while in-suite laundry adds everyday convenience. Come home to the peaceful setting of Raven Woods! This unit comes with 2 parking stalls and locker.
Broker: Babych Group Realty Vancouver Ltd.
MLS®#: R3182689
Open House Times
Saturday, Nov 14th
2:00pm - 4:00pm
Property details
Neighbourhood:
Parking:
2
Parking type:
Detached Garage
Property type:
Condo Apt
Heating type:
Baseboard,
Style:
Apartment/Condo
Ensuite laundry:
No
MLS Size:
880 sqft
Listed on:
Nov 9, 2026
Show all details
Rooms
| Name | Size | Features |
|---|---|---|
Kitchen | 8.83 x 13.67 ft | |
Dining Room | 7.42 x 12.33 ft | |
Living Room | 11.08 x 12.33 ft |
Show all
Instant estimate:
orto view instant estimate
$14,985
lower than listed pricei
High
$680,556
Mid
$654,915
Low
$633,873
Have a home? See what it's worth with an instant estimate
Use our AI-assisted tool to get an instant estimate of your home's value, up-to-date neighbourhood sales data, and tips on how to sell for more.
Included in Maintenance Fees
Water
Heat
Garbage Pickup
Gardening
Hot Water
Management
Recreation Facility

1/29
$649,000
21 days
1BD
1BA
1 Parking
766 sqft
Maint. Fee $400
MLS#: R3176544
Rennie & Associates Realty Ltd.

1/20
$649,000
32 days
1BD
1BA
1 Parking
762 sqft
Maint. Fee $400
MLS#: R3173818
Sutton Group-West Coast Realty

1/40
$649,000
54 days
1BD
1BA
1 Parking
772 sqft
Maint. Fee $387
MLS#: R3166604
Stilhavn Real Estate Services

1/16
$642,000
112 days
1BD
1BA
1 Parking
753 sqft
Maint. Fee $413
MLS#: R3148263
Royal LePage Sussex
