


Maintenance fees
$397.37
Locker
Owned
Exposure
-
Possession
-
Price per sqft
$771
Taxes
$2,923.26 (2026)
Outdoor space
Balcony, Patio
Age of building
25 years old
See what's nearby
Description
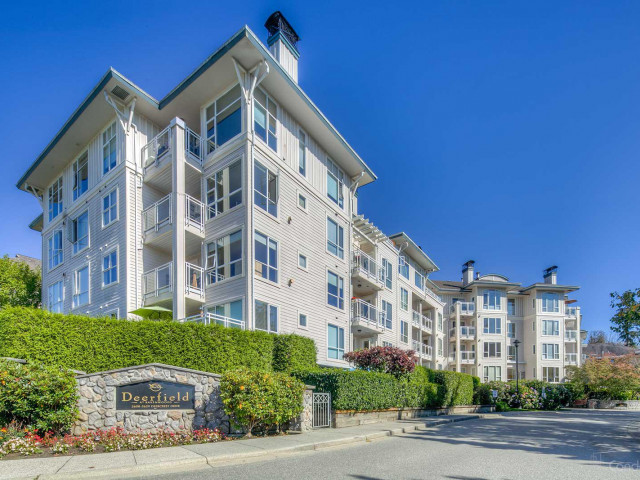
Welcome to Deerfield by the Sea, where nature, lifestyle, and a true community. Offers a 1-bedroom home with a private north-facing balcony overlooking mature trees and landscaped gardens. The well-designed floor plan delivers excellent flow, featuring a gas fireplace, spacious bedroom, and in-suite laundry. A rare highlight is the 66 sq ft balcony with two access points, enhancing indoor-outdoor living and natural light. Enjoy a Whistler-like ambiance in a seaside community just minutes from Deep Cove, trails, shopping and transit. Amenities include a gym, clubhouse, bike storage, and visitor parking. Pets and rentals welcome.1 parking stall and 1 storage locker. This affordable home is ideal for first-time buyers, downsizers, retirees, or investors alike. Life is truly well-lived here!
Broker: Engel & Volkers Vancouver
MLS®#: R3141891
Property details
Neighbourhood:
Parking:
Yes
Parking type:
Detached Garage
Property type:
Condo Apt
Heating type:
Baseboard
Style:
Apartment/Condo
Ensuite laundry:
No
MLS Size:
633 sqft
Listed on:
Jul 2, 2026
Show all details
Rooms
| Name | Size | Features |
|---|---|---|
Foyer | 6.25 x 4.75 ft | |
Living Room | 11.42 x 11.42 ft | |
Dining Room | 7.92 x 11.42 ft |
Show all
Instant estimate:
orto view instant estimate
$30,001
lower than listed pricei
High
$475,931
Mid
$457,999
Low
$443,284
Have a home? See what it's worth with an instant estimate
Use our AI-assisted tool to get an instant estimate of your home's value, up-to-date neighbourhood sales data, and tips on how to sell for more.
Security Guard
Included in Maintenance Fees
Water
Heat
Garbage Pickup
Gardening
Hot Water
Management
Recreation Facility

1/27
$489,000
26 days
1BD
1BA
1 Parking
655 sqft
Maint. Fee $418
MLS#: R3165190
Rossetti Realty Ltd.

1/40
$529,900
159 days
1BD
1BA
1 Parking
545 sqft
Maint. Fee $294
MLS#: R3119076
Macdonald Realty Westmar

1/40
$519,000
5 days
1BD
1BA
1 Parking
540 sqft
Maint. Fee $297
MLS#: R3172818
Royal Pacific Lions Gate Realty Ltd.

1/29
$499,800
75 days
1BD
1BA
1 Parking
646 sqft
Maint. Fee $366
MLS#: R3150440
Oracle Realty Ltd.
