


Maintenance fees
$452.10
Locker
Owned
Exposure
-
Possession
-
Price per sqft
$760
Taxes
$3,932.71
Outdoor space
-
Age of building
25 years old
See what's nearby
Description
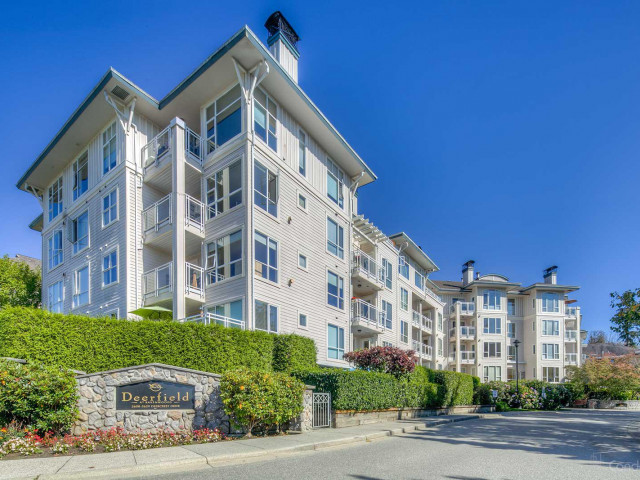
Deerfield by the Sea offers an exceptional North Shore lifestyle with stunning, unobstructed water and city views, spectacular sunsets, and nature right outside your door. This highly sought after south-facing 1 bedroom + glass-walled den home features 710 sq. ft. of well-designed living space and a private covered balcony with no buildings obstructing your outlook. Highlights include a new roof, stainless-steel appliances that includes a gas range, granite countertops, and a cozy fireplace. Enjoy nearby trails and an easy walk to Parkgate Village and Rec Centre, or head to Dollarton Shopping Centre, and Cates Park. Convenient highway and bridge access makes commuting downtown a breeze. Live in it or rent it—an excellent home and investment opportunity in a truly special setting.
Broker: Royal LePage Sussex Pigott Properties
MLS®#: R3157206
Property details
Neighbourhood:
Parking:
Yes
Parking type:
Detached Garage
Property type:
Condo Apt
Heating type:
Baseboard,
Style:
Apartment/Condo
Ensuite laundry:
No
MLS Size:
710 sqft
Listed on:
Aug 19, 2026
Show all details
Rooms
| Name | Size | Features |
|---|---|---|
Living Room | 11.42 x 13.75 ft | |
Dining Room | 6.67 x 12.42 ft | |
Kitchen | 8.42 x 8.58 ft |
Show all
Instant estimate:
orto view instant estimate
$16,100
lower than listed pricei
High
$544,308
Mid
$523,800
Low
$506,971
Have a home? See what it's worth with an instant estimate
Use our AI-assisted tool to get an instant estimate of your home's value, up-to-date neighbourhood sales data, and tips on how to sell for more.
Security Guard
Included in Maintenance Fees
Water
Heat
Garbage Pickup
Gardening
Hot Water
Management
Recreation Facility

1/28
$529,000
13 days
1BD
1BA
1 Parking
758 sqft
Maint. Fee $432
MLS#: R3172472
Babych Group Realty Vancouver Ltd.

1/36
$539,888
31 days
1BD
1BA
1 Parking
726 sqft
Maint. Fee $432
MLS#: R3166920
Rennie & Associates Realty Ltd.

1/29
$499,800
83 days
1BD
1BA
1 Parking
646 sqft
Maint. Fee $366
MLS#: R3150440
Oracle Realty Ltd.

1/16
$499,888
96 days
1BD
1BA
1 Parking
667 sqft
Maint. Fee $379
MLS#: R3146242
VIRANI REAL ESTATE ADVISORS
