


Maintenance fees
$516.17
Locker
None
Exposure
-
Possession
-
Price per sqft
$731
Taxes
$3,856.16 (2025)
Outdoor space
Balcony, Patio
Age of building
40 years old
See what's nearby
Description
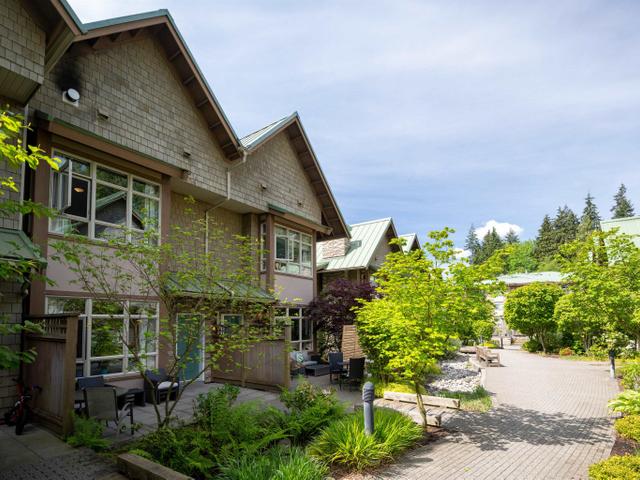
This beautifully updated 3-level, 4-bedroom townhome at the base of Mount Seymour offers spacious North Shore living featuring an open-concept main floor with a living and dining area, updated kitchen, powder room, garage access, and a balcony, alongside a lower garden level with a private walk-out patio backing directly onto Indian River Park. Enhanced by modern upgrades including fully replaced plumbing, updated electrical, and an EV charger, the home enjoys an unbeatable location in the middle of the park—leaving you with no excuse not to step right outside for tennis, running, biking, or taking the children to the playground, while remaining within walking distance of École Dorothy Lynas Elementary, Parkgate Village shopping, the community centre, library, https://youtu.be/cWcZ9k7QeiI
Broker: RE/MAX Masters Realty
MLS®#: R3157080
Property details
Neighbourhood:
Parking:
3
Parking type:
Carport
Property type:
Condo Townhouse
Heating type:
Forced Air
Style:
Townhouse
Ensuite laundry:
Yes
MLS Size:
1827 sqft
Listed on:
Aug 18, 2026
Show all details
Rooms
| Name | Size | Features |
|---|---|---|
Living Room | 13.00 x 17.08 ft | |
Dining Room | 8.75 x 13.67 ft | |
Kitchen | 9.92 x 10.25 ft |
Show all
Instant estimate:
orto view instant estimate
$50,165
lower than listed pricei
High
$1,338,957
Mid
$1,284,835
Low
$1,253,473
Have a home? See what it's worth with an instant estimate
Use our AI-assisted tool to get an instant estimate of your home's value, up-to-date neighbourhood sales data, and tips on how to sell for more.

1/32
$1,299,000
11 days
3BD
3BA
2 Parking
1,823 sqft
Maint. Fee $564
MLS#: R3179010
Oakwyn Realty Ltd.

1/39
$1,329,900
11 days
2BD
3BA
2 Parking
1,939 sqft
Maint. Fee $585
MLS#: R3178861
Stilhavn Real Estate Services
1/25
$1,379,000
900 days
3BD
3BA
2 Parking
1,788 sqft
Maint. Fee $543
MLS#: R2885150
RE/MAX Crest Realty

1/18
$1,429,900
37 days
4BD
4BA
2 Parking
1,559 sqft
Maint. Fee $504
MLS#: R3171424
Anthem Realty Ltd.
