

Maintenance fees
$539.43
Locker
None
Exposure
-
Possession
-
Price per sqft
$1,021
Taxes
$3,028.6 (2025)
Outdoor space
Balcony, Patio
Age of building
9 years old
See what's nearby
Description
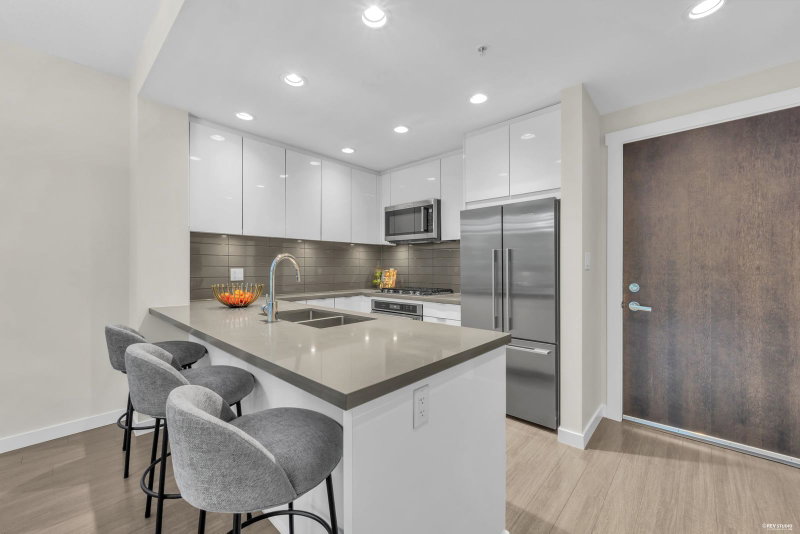
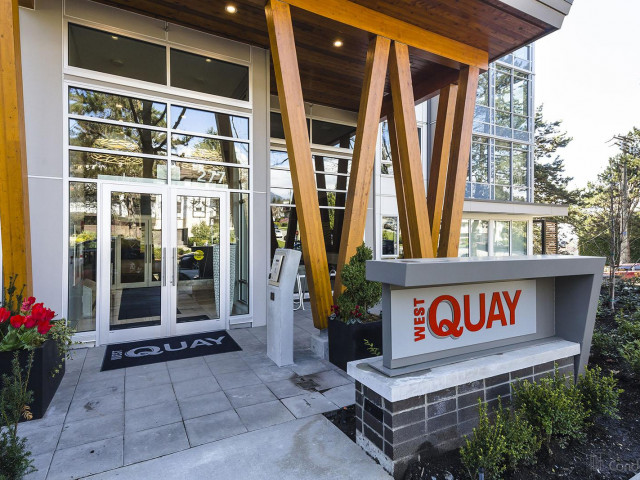
Best Price $869,900 in Lower Lonsdale! Welcome to West Quay by Polygon! This beautifully staged 852 sq. ft. 2-bedrm, 2-bath home offers fresh paint & new bedroom carpets. Its smart open layout features a spacious living and dining area, large balcony, generous walk-in closet and roomy ensuite. Radiant floor heating making you feel so comfortable & energy efficient. North-facing onto a quiet, tree-lined street, it enjoys summer shade and privacy. Includes 1 parking, 1 locker and ample visitor parking. Enjoy a peaceful setting just steps from Waterfront Park as well as a dog park, spirit trail, the Shipyards, Lonsdale Quay and Night Market events. With the SeaBus and SkyTrain connections nearby, this is your gateway to explore Vancouver and beyond! Built in 2017. Open on Sun, Oct 18, 1-3pm.
Broker: Sincere Real Estate Services
MLS®#: R3156788
Property details
Neighbourhood:
Parking:
Yes
Parking type:
Detached Garage
Property type:
Condo Apt
Heating type:
Radiant
Style:
Apartment/Condo
Ensuite laundry:
No
MLS Size:
852 sqft
Listed on:
Aug 18, 2026
Show all details
Rooms
| Name | Size | Features |
|---|---|---|
Living Room | 11.92 x 11.75 ft | |
Dining Room | 8.92 x 11.75 ft | |
Kitchen | 9.00 x 9.17 ft |
Show all
Instant estimate:
orto view instant estimate
$35,706
lower than listed pricei
High
$873,350
Mid
$834,194
Low
$797,669
Have a home? See what it's worth with an instant estimate
Use our AI-assisted tool to get an instant estimate of your home's value, up-to-date neighbourhood sales data, and tips on how to sell for more.
Included in Maintenance Fees
Heat
Water

1/28
$825,000
25 days
2BD
1BA
1 Parking
868 sqft
Maint. Fee $776
MLS#: R3168639
RE/MAX Crest Realty

1/25
$864,900
100 days
2BD
2BA
1 Parking
784 sqft
Maint. Fee $526
MLS#: R3144569
Babych Group Realty Vancouver Ltd.

1/40
$839,000
15 days
2BD
1BA
1 Parking
772 sqft
Maint. Fee $565
MLS#: R3172028
YVR International Realty

1/37
$899,900
33 days
2BD
2BA
1 Parking
841 sqft
Maint. Fee $565
MLS#: R3164866
Oakwyn Realty Ltd.
