118 - 365 1st Street E, North Vancouver

118 - 365 1st Street E
+15
1
 bed
1
 bath
1
 parking
741
 sqft
Condo Apt
* This unit size is calculated from condos.ca data
$715,000
For Sale
8 hours
 on site
$715,000
* This unit size is calculated from condos.ca data
Click to open the pre-gallery to get the direction
Maintenance fees
$409.58
Locker
Owned
Exposure
-
Possession
-
Price per sqft
$965
Taxes
$2,343.07 (2025)
Outdoor space
Balcony, Patio
Age of building
27 years old
See what's nearby
Description
Beautifully renovated with large patio and garden in Lower Lonsdale - it doesn't get much better than this! Gorgeous light coloured hardwood flooring throughout. Nice and bright w/ smoothed ceilings and added pot lights. Stylish kitchen w/ two tone cabinetry and quartz counters/ backsplash. Updated bathroom plus built ins incl. bar area. Spacious one bed plus den w/ insuite laundry, cozy gas fireplace w/ tiled surround and a private, fenced outdoor space. Serene outlook to lush greenery on a quiet tree lined street just across the street from Hamersley Park and only a short stroll to all the amenities of Lower Lonsdale. One parking + locker included. Excellent value in Lower Lonsdale!
Broker: RE/MAX Crest Realty
MLS®#: R3170093
Property details
Neighbourhood:
Parking:
Yes
Parking type:
Detached Garage
Property type:
Condo Apt
Heating type:
Baseboard,
Style:
Apartment/Condo
Ensuite laundry:
No
MLS Size:
741 sqft
Listed on:
Sep 28, 2026
Show all details
Rooms
NameSizeFeatures
Bedroom
9.83 x 11.92 ft
Kitchen
7.83 x 10.17 ft
Instant estimate:
orto view instant estimate
$6,626
lower than listed price
i
High
$741,625
Mid
$708,374
Low
$677,358
Have a home? See what it's worth with an instant estimate

Use our AI-assisted tool to get an instant estimate of your home's value, up-to-date neighbourhood sales data, and tips on how to sell for more.

Elevator
Pet Restriction

Included in Maintenance Fees

Water
Heat
Garbage Pickup
Gardening
Hot Water
Management
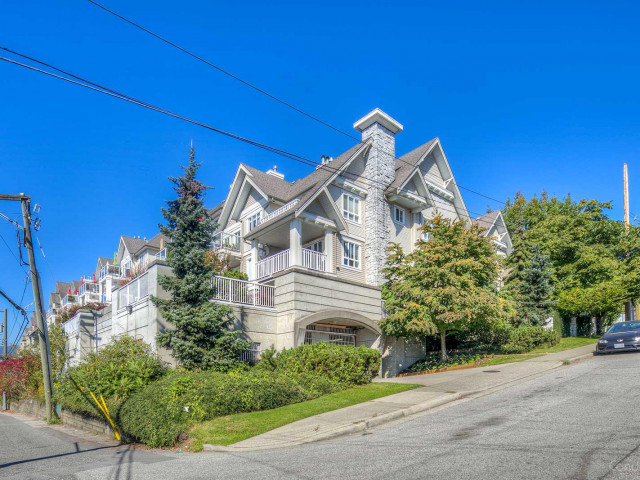
The Vista

The Vista

365 1st St E

For sale 0
|
For rent 0
303 - 441 3rd Street E
1/36
$709,000
45 days
303 - 441 3rd Street E
1BD
1BA
1 Parking
750 sqft
Maint. Fee $502
MLS#: R3155894
eXp Realty
45 days
108 - 221 3rd Street E
1/26
$659,000
18 days
108 - 221 3rd Street E
1BD
1BA
1 Parking
673 sqft
Maint. Fee $454
MLS#: R3164112
Prompton Real Estate Services Inc.
18 days
508 - 168 East Esplanade
1/28
$649,900
82 days
508 - 168 East Esplanade
1BD
1BA
1 Parking
669 sqft
Maint. Fee $495
MLS#: R3143602
Royal LePage - Wolstencroft
82 days
313 - 147 1st Street E
1/26
$649,000
63 days
313 - 147 1st Street E
1BD
1BA
1 Parking
761 sqft
Maint. Fee $488
MLS#: R3150007
Royal LePage Sussex
63 days

About 118 - 365 1st Street E

118 - 365 1st Street E is a North Vancouver condo for sale. It was listed at $715000 in September 2026 and has 1 bed and 1 bathroom. 118 - 365 1st Street E, North Vancouver is situated in Moodyville, with nearby neighbourhoods in Lower Lonsdale, Squamish Nation, Central Lonsdale and Grand Boulevard.

Some good places to grab a bite are Sushi Mania, V-Nam Vietnamese Restaurant or South Castlekorean Restaurant. Venture a little further for a meal at one of Moodyville neighbourhood's restaurants. If you love coffee, you're not too far from Caffe Artigiano located at 125 Victory Ship Way. Groceries can be found at The Artisan Bake Shoppe which is only a 7 minute walk and you'll find Waterfront Family Dental Centre only a 3 minute walk as well. For those days you just want to be indoors, look no further than Polygon Gallery to keep you occupied for hours. Love being outside? Look no further than Hamersley Park and Chief Mathias Joe Park, which are both only steps away.

For those residents of 365 1st St E without a car, you can get around quite easily. The closest transit stop is a Bus Stop (Westbound E 3rd St @ St. Patricks Ave) and is not far connecting you to North Vancouver City's public transit service. It also has route Lynn Valley/lonsdale Quay nearby.

mls reciprocity

Disclaimer: This representation is based in whole or in part on data generated by the Chilliwack & District Real Estate Board, Fraser Valley Real Estate Board or Greater Vancouver REALTORS® which assumes no responsibility for its accuracy. MLS®, REALTOR® and the associated logos are trademarks of The Canadian Real Estate Association.
