


Maintenance fees
$536.82
Locker
Owned
Exposure
-
Possession
-
Price per sqft
$1,043
Taxes
$3,253.88 (2026)
Outdoor space
-
Age of building
10 years old
See what's nearby
Description
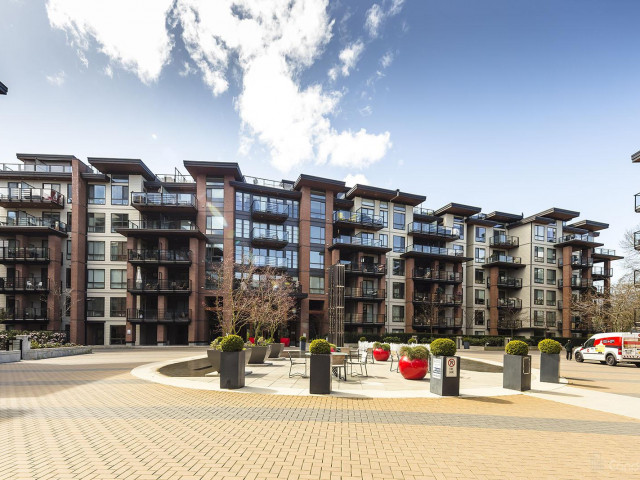
Welcome to this BRIGHT and spacious CORNER unit in one of North Vancouver's most desirable buildings and locations! The Shore by Adera! OWNER OCCUPIED! An excellent opportunity for both homeowners and investors-move in or rent it out! Well-maintained 3bedroom, 2bathroom over 1,000 sqft, features a functional layout, floor-to-ceiling windows, hardwood flooring, AIR CONDITIONING, IN FLOOR RADIENT HEATING, stainless steel appliances, quartz countertops, and ample kitchen cabinetry. Enjoy TWO LARGE BALCONIES one with unobstructed mountain views. Located VERY close to shopping, restaurants, transit, and trails, while this unit tucked away in a QUIET setting. 1 parking stall and 1 oversized storage locker. Building amenities include a gym, yoga room, party room, and children's playground.
Broker: Sutton Group-West Coast Realty
MLS®#: R3155135
Property details
Neighbourhood:
Parking:
Yes
Parking type:
Underground
Property type:
Condo Apt
Heating type:
Radiant
Style:
Apartment/Condo
Ensuite laundry:
No
MLS Size:
1005 sqft
Listed on:
Aug 12, 2026
Show all details
Rooms
| Name | Size | Features |
|---|---|---|
Foyer | 6.08 x 9.25 ft | |
Kitchen | 8.25 x 10.50 ft | |
Living Room | 10.67 x 13.25 ft |
Show all
Instant estimate:
orto view instant estimate
$57,840
lower than listed pricei
High
$1,036,637
Mid
$990,160
Low
$946,806
Have a home? See what it's worth with an instant estimate
Use our AI-assisted tool to get an instant estimate of your home's value, up-to-date neighbourhood sales data, and tips on how to sell for more.
Included in Maintenance Fees
Water

1/40
$1,059,000
26 days
2BD
2BA
1 Parking
902 sqft
Maint. Fee $551
MLS#: R3165627
Oakwyn Realty Ltd.

1/31
$988,900
82 days
3BD
2BA
1 Parking
1,005 sqft
Maint. Fee $580
MLS#: R3148611
Sutton Group - 1st West Realty

1/40
$1,048,000
12 days
2BD
2BA
1 Parking
1,023 sqft
Maint. Fee $742
MLS#: R3170545
Macdonald Realty

1/40
$949,999
40 days
2BD
2BA
1 Parking
1,000 sqft
Maint. Fee $683
MLS#: R3160450
Stilhavn Real Estate Services
