


Maintenance fees
$550.83
Locker
Owned
Exposure
-
Possession
-
Price per sqft
$1,174
Taxes
$3,157.34 (2025)
Outdoor space
Balcony, Patio
Age of building
11 years old
See what's nearby
Description
Penthouse living at The Shore by Adera! This stunning 2 bed + office/den home features soaring 12' ceilings & a serene outlook. Enjoy radiant in-floor heating throughout, AC, new laminate flooring, custom built-in closets & cabinetry in both bedrooms (15,000) & a built-in wall-bed in the 2nd bedroom. The functional floorplan offers separated bedrooms w/ en-suites, while the upgraded chef’s kitchen features stainless steel appliances & a large quartz island, perfect for entertaining.The showstopper is your massive private rooftop patio, complete w/ your own hot tub & bordered by the peaceful, tree-lined surroundings of Mosquito Creek, an incredible outdoor retreat. Steps from Marine Drive & the Spirit Trail, connecting you to Lower Lonsdale/ DT Vancouver. Open Sat/Sun Oct. 24/25 2:30-3:30.
Broker: Oakwyn Realty Ltd.
MLS®#: R3165627
Property details
Neighbourhood:
Parking:
Yes
Parking type:
Detached Garage
Property type:
Condo Apt
Heating type:
Mixed
Style:
Apartment/Condo
Ensuite laundry:
No
MLS Size:
902 sqft
Listed on:
Sep 15, 2026
Show all details
Rooms
| Name | Size | Features |
|---|---|---|
Primary Bedroom | 12.08 x 9.25 ft | |
Bedroom | 13.58 x 9.17 ft | |
Living Room | 10.00 x 11.42 ft |
Show all
Instant estimate:
orto view instant estimate
$27,339
lower than listed pricei
High
$1,080,086
Mid
$1,031,661
Low
$986,490
Have a home? See what it's worth with an instant estimate
Use our AI-assisted tool to get an instant estimate of your home's value, up-to-date neighbourhood sales data, and tips on how to sell for more.
Included in Maintenance Fees
Water
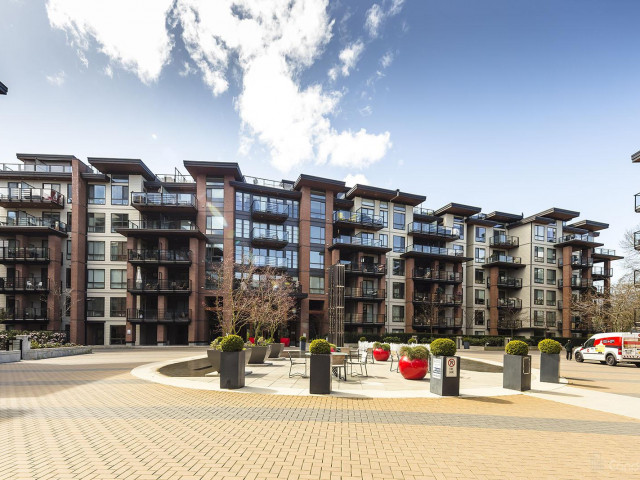

1/23
$978,000
4 days
2BD
2BA
1 Parking
933 sqft
Maint. Fee $742
MLS#: R3177598
Macdonald Realty
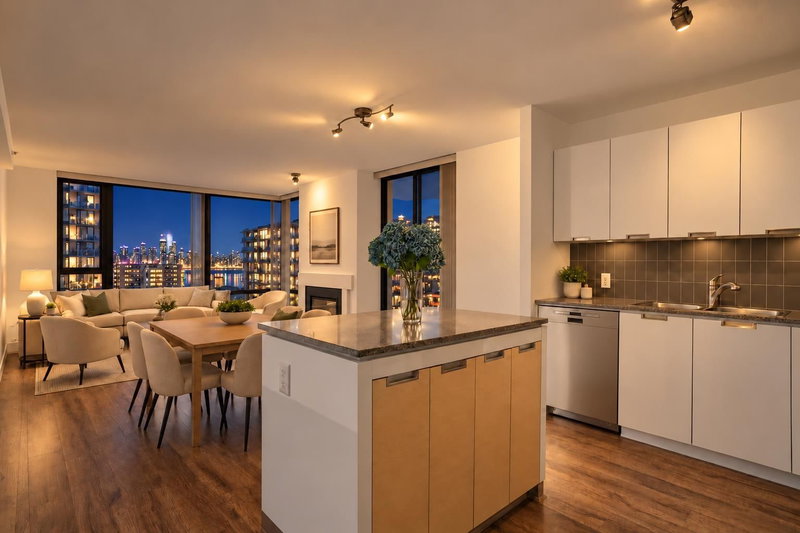
1/40
$1,049,000
20 days
2BD
2BA
1 Parking
922 sqft
Maint. Fee $743
MLS#: R3172709
Royal LePage Sussex
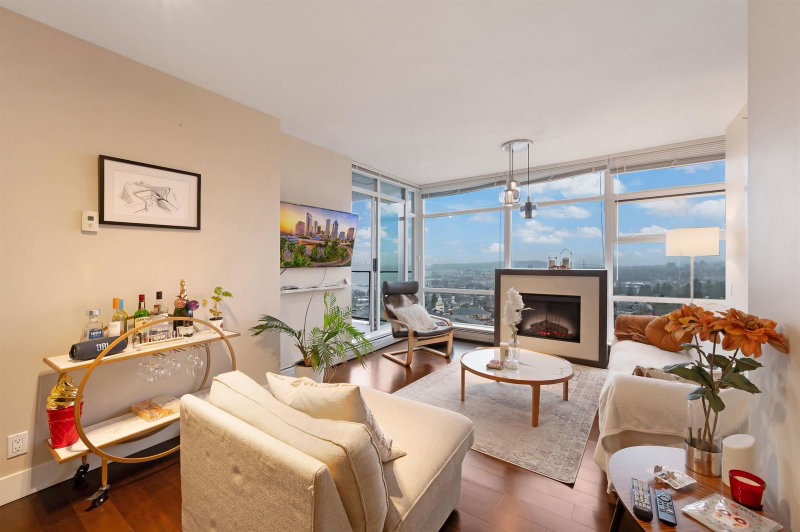
1/40
$1,099,000
173 days
2BD
2BA
1 Parking
875 sqft
Maint. Fee $557
MLS#: R3120311
Royal LePage Sussex
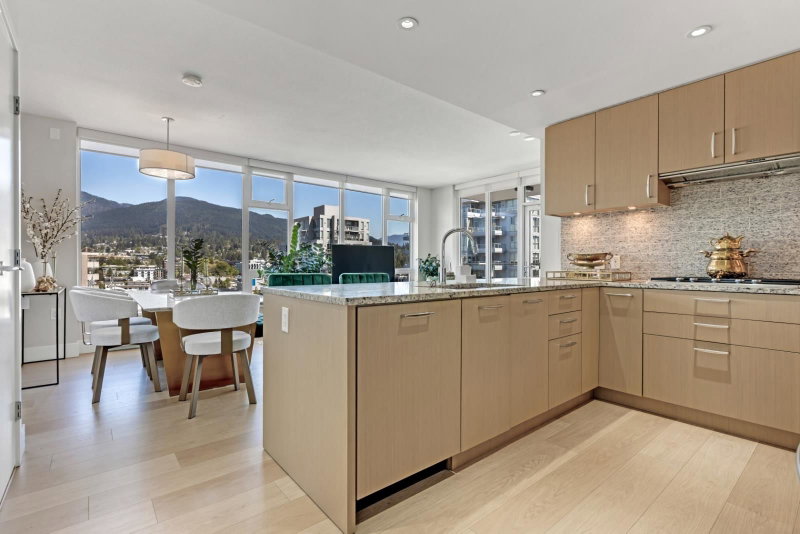
1/23
$998,000
21 days
2BD
2BA
2 Parking
933 sqft
Maint. Fee $571
MLS#: R3172346
RE/MAX Crest Realty
