


Maintenance fees
$725.06
Locker
Owned
Exposure
-
Possession
-
Price per sqft
$848
Taxes
$5,368.45 (2025)
Outdoor space
Balcony, Patio
Age of building
6 years old
See what's nearby
Description
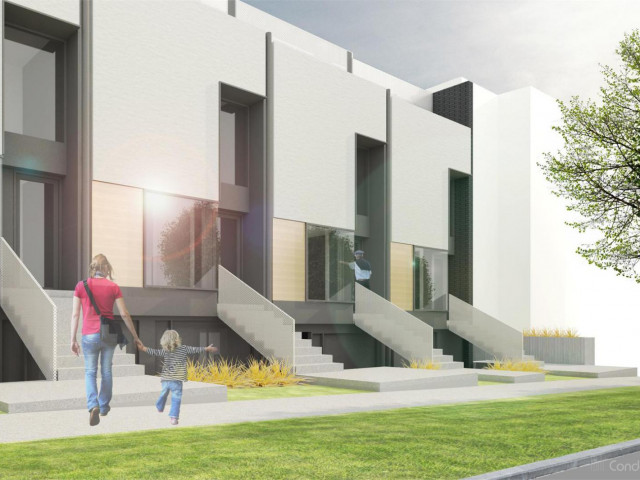
Modern family living in Moodyville. This 3-bdrm + den townhome at Morrison offers nearly 1,900 sq ft of interior space plus 500+ sq ft of outdoor living, including patios, balconies, and a spectacular private rooftop deck w/ sweeping Inner Harbour & Downtown views. Tucked quietly at the back of the complex, the open-concept main floor features high ceilings, a sleek kitchen with integrated appliances, gas cooktop, quartz waterfall island, and bright south-facing living area. Upstairs are 3 spacious bedrooms, including a primary suite with spa-inspired 5-pce ensuite, plus a den/home office. A/C, built-in speakers, storage room, and direct access to 2 EV-ready parking stalls. Steps to Moodyville Park, Delanys Coffee, the Spirit Trail, shops, transit, and Lower Lonsdale amenities.
Broker: Rossetti Realty Ltd.
MLS®#: R3135479
Property details
Neighbourhood:
Parking:
2
Parking type:
Detached Garage
Property type:
Townhouse
Heating type:
Hot Water,
Style:
Townhouse
Ensuite laundry:
No
MLS Size:
1880 sqft
Listed on:
Jun 12, 2026
Show all details
Rooms
| Name | Size | Features |
|---|---|---|
Living Room | 11.75 x 12.42 ft | |
Kitchen | 8.08 x 13.58 ft | |
Dining Room | 10.67 x 11.00 ft |
Show all
Instant estimate:
orto view instant estimate
$43,147
lower than listed pricei
High
$1,598,434
Mid
$1,551,853
Low
$1,468,454
Have a home? See what it's worth with an instant estimate
Use our AI-assisted tool to get an instant estimate of your home's value, up-to-date neighbourhood sales data, and tips on how to sell for more.
Included in Maintenance Fees
Heat
Water

1/35
$1,649,999
9 days
3BD
4BA
2 Parking
1,836 sqft
Maint. Fee $696
MLS#: R3145724
Oakwyn Realty Ltd.

1/38
$1,429,000
118 days
2+1BD
3BA
1 Parking
1,747 sqft
Maint. Fee $671
MLS#: R3104188
Homeland Realty

1/27
$1,449,000
50 days
4BD
3BA
2 Parking
1,607 sqft
Maint. Fee $720
MLS#: R3131201
Sutton Group-West Coast Realty

1/26
$1,388,000
104 days
4BD
3BA
2 Parking
1,606 sqft
Maint. Fee $720
MLS#: R3109376
Macdonald Platinum Marketing Ltd.
