


Maintenance fees
$383.80
Locker
Owned
Exposure
-
Possession
-
Price per sqft
$583
Taxes
$1,872.82 (2025)
Outdoor space
-
Age of building
55 years old
See what's nearby
Description
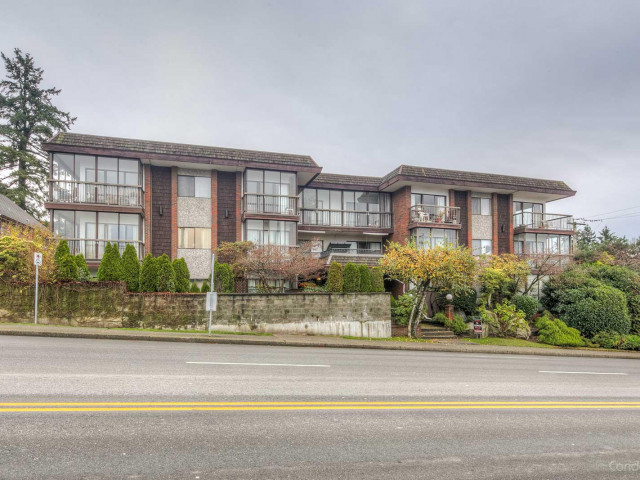
Can anyone spot a great deal? Top floor 772 sq ft home in the heart of Upper Lonsdale (faces 27th). Bright & inviting with a sunny south-facing exposure. The updated kitchen features light oak shaker cabinetry paired with newer appliances, while the renovated bathroom boasts a large soaker tub. Freshly painted & new carpeting, this home is truly move-in ready. The enclosed south-facing sundeck, included in the overall square footage, provides a versatile year-round space for a plant enthusiasts. You'll appreciate the in-suite storage, plus a separate storage locker & 1 secured underground parking stall. FREE shared laundry. One cat is welcome ( no dogs). Enjoy the short walk to groceries, Starbucks, Queens Cross Pub, & transit. Very low strata fee of $383.80. OPEN Sunday 2-4pm (Oct.25)
Broker: Oakwyn Realty Ltd.
MLS®#: R3152149
Open House Times
Sunday, Oct 25th
2:00pm - 4:00pm
Property details
Neighbourhood:
Parking:
Yes
Parking type:
Detached Garage
Property type:
Condo Apt
Heating type:
Hot Water,
Style:
Apartment/Condo
Ensuite laundry:
No
MLS Size:
772 sqft
Listed on:
Aug 4, 2026
Show all details
Rooms
| Name | Size | Features |
|---|---|---|
Living Room | 12.08 x 19.67 ft | |
Dining Room | 6.92 x 8.00 ft | |
Kitchen | 6.42 x 7.58 ft |
Show all
Instant estimate:
orto view instant estimate
$16,875
lower than listed pricei
High
$453,456
Mid
$433,125
Low
$414,161
Have a home? See what it's worth with an instant estimate
Use our AI-assisted tool to get an instant estimate of your home's value, up-to-date neighbourhood sales data, and tips on how to sell for more.
Pet Restriction
Included in Maintenance Fees
Heat
Water
Gardening
Hot Water

1/26
$399,999
91 days
1BD
1BA
1 Parking
716 sqft
Maint. Fee $606
MLS#: R3149860
Sutton Group-West Coast Realty

1/26
$470,000
26 days
1BD
1BA
1 Parking
819 sqft
Maint. Fee $528
MLS#: R3169930
Royal LePage West Real Estate Services

1/27
$475,000
39 days
1BD
1BA
1 Parking
710 sqft
Maint. Fee $537
MLS#: R3165428
One Percent Realty Ltd.

1/28
$469,900
17 days
1BD
1BA
1 Parking
659 sqft
Maint. Fee $476
MLS#: R3173463
Macdonald Realty
