


Maintenance fees
$868.40
Locker
Owned
Exposure
-
Possession
-
Price per sqft
$818
Taxes
$3,768.84 (2025)
Outdoor space
Balcony, Patio
Age of building
31 years old
See what's nearby
Description
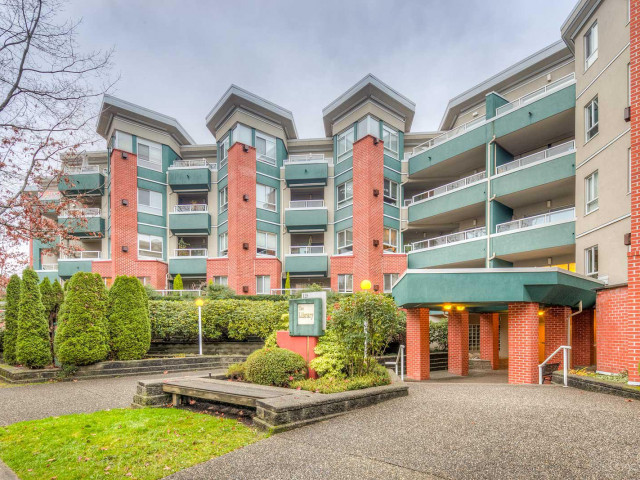
UNIQUE ONE OF A KIND PENTHOUSE ! Huge 1283 sq ft updated 2 BDRM & DEN, 2 FULL BATH home with 11+ ft ceilings, Eng. hardwood floors , skylights & unprecedented 769 sq ft PRIVATE roof top deck surrounded by trees= ultimate Central Lonsdale living! This SE CORNER END UNIT is flooded with natural light & only 1 common wall for extreme privacy. Pantry/laundry rm off foyer, bright kitchen w/quarts counters, convection oven, overlooks the deck with an open plan to the LVGRM/DINRMS. Cozy gas FP & SD to deck terrace. PBDRM has a lrg WI closet ,5 pc ensuite , double sinks, sep shower & tub with French doors to DEN/Office (could be 3rd bdrm).Amazing layout & location! Enjoy gym, recrm, bike storage,1 prkg,1 locker. Steps to Parks, transit, rec centre. Pets welcome!
Broker: RE/MAX All Points Realty
MLS®#: R3144336
Property details
Neighbourhood:
Parking:
Yes
Parking type:
Detached Garage
Property type:
Condo Apt
Heating type:
Baseboard,
Style:
Apartment/Condo
Ensuite laundry:
Yes
MLS Size:
1283 sqft
Listed on:
Jul 8, 2026
Show all details
Rooms
| Name | Size | Features |
|---|---|---|
Foyer | 4.83 x 10.50 ft | |
Living Room | 12.25 x 16.92 ft | |
Dining Room | 7.33 x 12.25 ft |
Show all
Instant estimate:
orto view instant estimate
$35,725
lower than listed pricei
High
$1,061,884
Mid
$1,014,275
Low
$969,865
Have a home? See what it's worth with an instant estimate
Use our AI-assisted tool to get an instant estimate of your home's value, up-to-date neighbourhood sales data, and tips on how to sell for more.
Pet Restriction
Included in Maintenance Fees
Heat
Garbage Pickup
Gardening
Management
Recreation Facility

1/31
$899,000
4 days
2BD
2BA
1 Parking
1,118 sqft
Maint. Fee $831
MLS#: R3174598
RE/MAX Crest Realty

1/38
$974,900
74 days
2BD
2BA
2 Parking
1,168 sqft
Maint. Fee $957
MLS#: R3152395
Century 21 In Town Realty

1/37
$1,076,000
4 days
3BD
2BA
2 Parking
1,200 sqft
Maint. Fee $839
MLS#: R3174906
Royal LePage Sussex - Edmonds Advantage

1/39
$1,099,000
138 days
2BD
2BA
2 Parking
1,130 sqft
Maint. Fee $625
MLS#: R3130109
Oakwyn Realty Ltd.
