


Maintenance fees
$956.67
Locker
Owned
Exposure
-
Possession
-
Price per sqft
$835
Taxes
$3,530.69 (2025)
Outdoor space
-
Age of building
24 years old
See what's nearby
Description
Wake up to breathtaking panoramic views of the Lions Gate Bridge, Downtown Vancouver, the Strait of Georgia, and the North Shore Mountains. This spacious 2 bedroom, 2 bathroom home at The Symphony offers 1,168 sq. ft. of bright, functional living in the heart of Central Lonsdale. Two private balconies provide the perfect setting to enjoy your morning coffee or spectacular sunsets. Fresh paint, new flooring, updated blinds, and newer appliances add a fresh feel throughout. Complete with two secure parking stalls, a storage locker, excellent security, and only four homes per floor. Just steps to Central Lonsdale's vibrant cafés, restaurants, parks, recreation, and transit, this is an exceptional opportunity to own a spacious home with incredible views in a prime North Vancouver location.
Broker: Century 21 In Town Realty
MLS®#: R3152395
Property details
Neighbourhood:
Parking:
2
Parking type:
Detached Garage
Property type:
Condo Apt
Heating type:
Baseboard,
Style:
Apartment/Condo
Ensuite laundry:
No
MLS Size:
1168 sqft
Listed on:
Aug 4, 2026
Show all details
Rooms
| Name | Size | Features |
|---|---|---|
Foyer | 9.00 x 4.92 ft | |
Bedroom | 12.58 x 9.50 ft | |
Primary Bedroom | 11.92 x 11.08 ft |
Show all
Instant estimate:
orto view instant estimate
$43,334
lower than listed pricei
High
$975,293
Mid
$931,566
Low
$890,777
Have a home? See what it's worth with an instant estimate
Use our AI-assisted tool to get an instant estimate of your home's value, up-to-date neighbourhood sales data, and tips on how to sell for more.
Outdoor Patio
Visitor Lounge
Included in Maintenance Fees
Water
Heat
Garbage Pickup
Gardening
Hot Water
Management
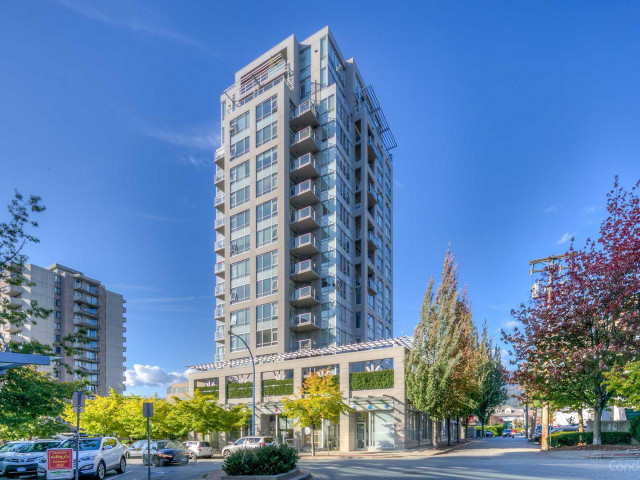
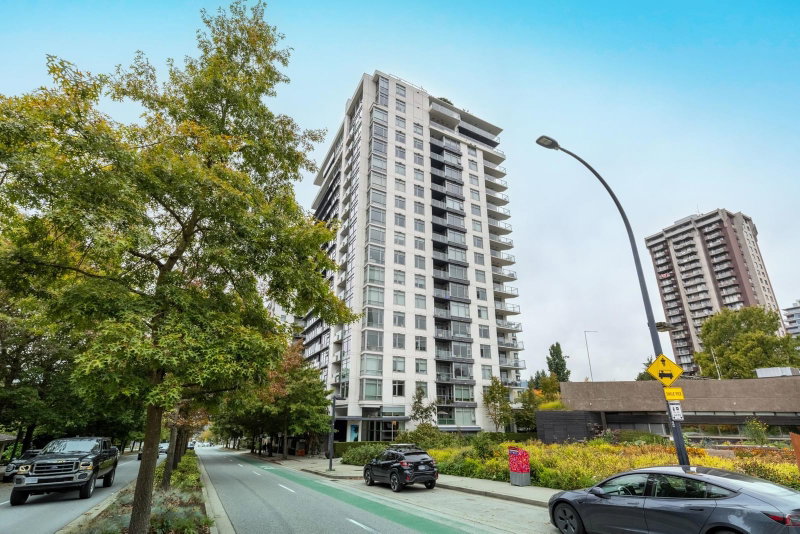
1/20
$939,000
26 days
2BD
2BA
1 Parking
1,000 sqft
Maint. Fee $665
MLS#: R3170143
RE/MAX Crest Realty

1/36
$1,050,000
108 days
2BD
2BA
1 Parking
1,283 sqft
Maint. Fee $868
MLS#: R3144336
RE/MAX All Points Realty
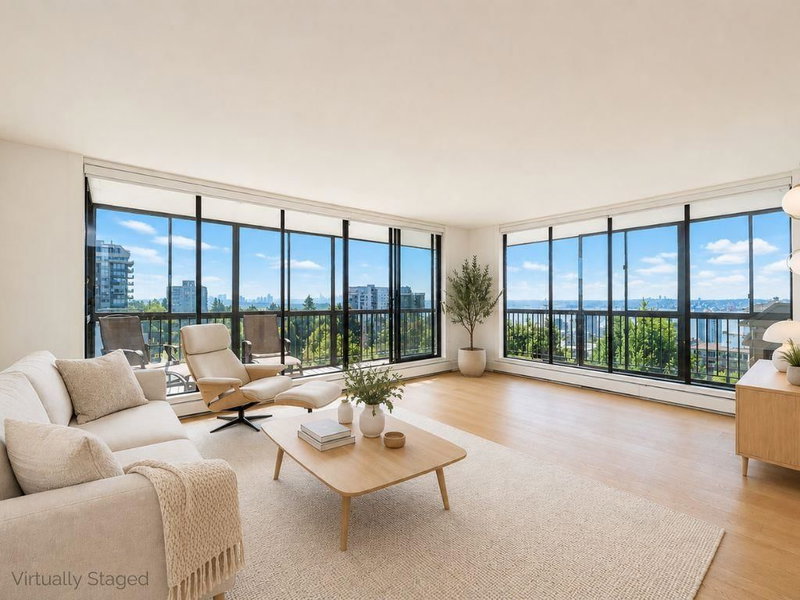
1/40
$865,000
73 days
2BD
1BA
1 Parking
1,013 sqft
Maint. Fee $686
MLS#: R3155175
Macdonald Realty

1/38
$950,000
2 days
2BD
2BA
1 Parking
1,088 sqft
Maint. Fee $586
MLS#: R3177976
Royal LePage Sussex
