


Maintenance fees
$475.09
Locker
Owned
Exposure
-
Possession
-
Price per sqft
$831
Taxes
$1,947.19 (2025)
Outdoor space
-
Age of building
31 years old
See what's nearby
Description
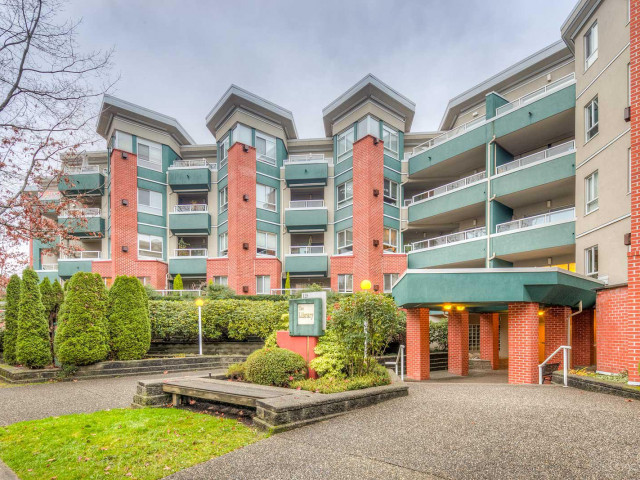
Welcome to 'The Library' and this bright, SOUTHFACING 1-bedroom suite which offers privacy, value and all of your ' I wants'. The open-concept layout features wide-plank fir floors, a cozy gas fireplace and the convenience of in-suite laundry & added storage. With no common walls and a view to a quiet tree lined street, this home offers a rare sense of privacy. The well-maintained building is just completing a full common area re-piping and has had both roof and balcony projects completed within the past 5 years (all paid for!). Amenities in this quiet building include a fitness room, common lounge, bike room, storage locker and secure parking. A truly special place to call home! 2 well behaved pets also welcome. OPEN SATURDAY OCTOBER 10th 2-4.
Broker: Royal LePage Sussex
MLS®#: R3172971
Open House Times
Saturday, Oct 10th
2:00pm - 4:00pm
Tuesday, Oct 13th
10:00am - 12:00pm
Property details
Neighbourhood:
Parking:
Yes
Parking type:
Detached Garage
Property type:
Condo Apt
Heating type:
Electric
Style:
Apartment/Condo
Ensuite laundry:
Yes
MLS Size:
661 sqft
Listed on:
Oct 6, 2026
Show all details
Rooms
| Name | Size | Features |
|---|---|---|
Living Room | 11.83 x 13.92 ft | |
Dining Room | 8.92 x 9.67 ft | |
Kitchen | 7.83 x 9.00 ft |
Show all
Instant estimate:
orto view instant estimate
$13,926
lower than listed pricei
High
$560,189
Mid
$535,074
Low
$511,645
Have a home? See what it's worth with an instant estimate
Use our AI-assisted tool to get an instant estimate of your home's value, up-to-date neighbourhood sales data, and tips on how to sell for more.
Pet Restriction
Included in Maintenance Fees
Heat
Garbage Pickup
Gardening
Management
Recreation Facility

1/26
$575,000
50 days
1BD
1BA
1 Parking
724 sqft
Maint. Fee $428
MLS#: R3156609
Angell, Hasman & Associates Realty Ltd.

1/40
$475,000
92 days
1BD
1BA
1 Parking
639 sqft
Maint. Fee $457
MLS#: R3143131
Oakwyn Realty Ltd.

1/25
$589,000
132 days
1BD
1BA
1 Parking
625 sqft
Maint. Fee $429
MLS#: R3128709
Royal LePage Sussex

1/17
$587,000
78 days
1BD
1BA
1 Parking
675 sqft
Maint. Fee $359
MLS#: R3148179
Royal Pacific Realty Corp.
