


Maintenance fees
$688.13
Locker
Owned
Exposure
-
Possession
-
Price per sqft
$939
Taxes
$2,520.08 (2025)
Outdoor space
Balcony, Patio
Age of building
27 years old
See what's nearby
Description
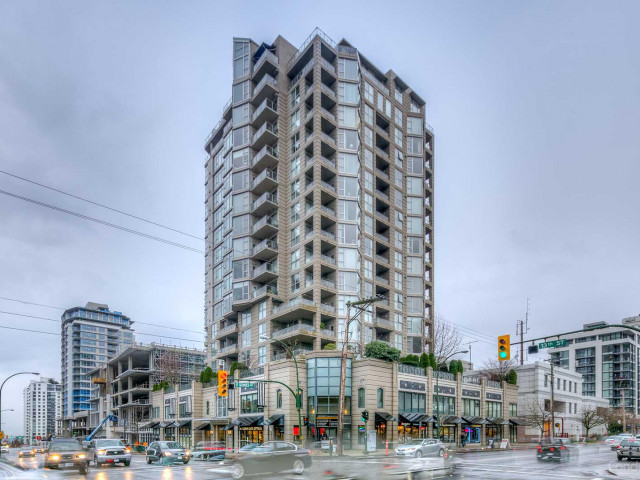
THE GRANDE by Bosa in the heart of Central Lonsdale! A very practical two-bedroom floor plan with two full bathrooms, gas fireplace, floor to ceiling windows, granite countertops and a full appliance package including recently updated laundry. Enjoy his & hers closets in the primary plus a respectable size for the second bedroom. A standout is the covered 258 sq. ft. patio-sized balcony, accessible from every room. Well-managed concrete building with proactive strata, live-in caretaker, gym, amenity room and workshop. An elegant, classically appointed lobby is sure impress visitors. Whole Foods, restaurants, transit & the medical community are just steps away, with easy access to Downtown Vancouver. Tell them you bought at The Grande! OPEN HOUSE SUN OCT. 25 2-4 PM
Broker: RE/MAX Crest Realty
MLS®#: R3164808
Open House Times
Sunday, Oct 25th
2:00pm - 4:00pm
Property details
Neighbourhood:
Parking:
Yes
Parking type:
Detached Garage
Property type:
Condo Apt
Heating type:
Baseboard,
Style:
Apartment/Condo
Ensuite laundry:
No
MLS Size:
830 sqft
Listed on:
Sep 14, 2026
Show all details
Rooms
| Name | Size | Features |
|---|---|---|
Living Room | 12.50 x 15.58 ft | |
Dining Room | 6.33 x 10.25 ft | |
Kitchen | 8.00 x 8.50 ft |
Show all
Instant estimate:
orto view instant estimate
$31,946
lower than listed pricei
High
$782,120
Mid
$747,054
Low
$714,344
Have a home? See what it's worth with an instant estimate
Use our AI-assisted tool to get an instant estimate of your home's value, up-to-date neighbourhood sales data, and tips on how to sell for more.
Visitor Parking
Jacuzzi
Included in Maintenance Fees
Water
Heat
Garbage Pickup
Gardening
Hot Water
Management
Recreation Facility

1/28
$720,000
11 days
2BD
1BA
1 Parking
814 sqft
Maint. Fee $540
MLS#: R3174951
Sutton Group-West Coast Realty

1/40
$850,000
30 days
2BD
2BA
1 Parking
802 sqft
Maint. Fee $467
MLS#: R3169348
Oakwyn Realty Ltd.

1/29
$759,000
23 days
2BD
1BA
1 Parking
728 sqft
Maint. Fee $410
MLS#: R3171376
One Percent Realty Ltd.

1/40
$809,990
9 days
2BD
2BA
1 Parking
861 sqft
Maint. Fee $678
MLS#: R3175841
Oakwyn Realty Ltd.
