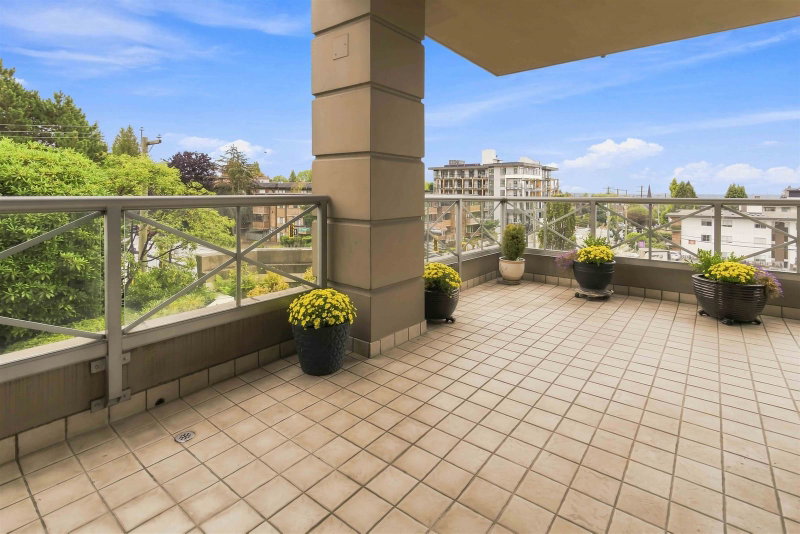
304 - 160 Keith Road W, North Vancouver

304 - 160 Keith Road W
+31
1
 bed
1
 bath
1
 parking
738
 sqft
Condo Apt
* This unit size is calculated from condos.ca data
$776,000
For Sale
108 days
 on site
$776,000
* This unit size is calculated from condos.ca data
Click to open the pre-gallery to get the direction
Maintenance fees
$586.43
Locker
Owned
Exposure
-
Possession
-
Price per sqft
$1,051
Taxes
$2,272.38 (2024)
Outdoor space
-
Age of building
30 years old
See what's nearby
Description
VIEW! Totally renovated southwest corner unit offering 749 sq.ft. of bright living with stunning city, harbour, and mountain views from every room. Upgraded in 2021 & 2025 with two heat pump heating and cooling systems, new flooring, lighting, granite countertops, and appliances. Features 9 ft ceilings and floor-to-ceiling windows, plus a spacious living/dining area with gas fireplace. Kitchen includes a generous eating area. Large bedroom with ample closet space. Parking # 14; Locker # 14. Private deck overlooks beautifully landscaped gardens, gazebo, and park across the street. Amenities include gym, jacuzzi, sauna, guest suites, and secure parking. Steps to Lonsdale Quay, SeaBus, shops, and restaurants.
Broker: Luxmore Realty
MLS®#: R3105015
Property details
Neighbourhood:
Parking:
Yes
Parking type:
Underground
Property type:
Condo Apt
Heating type:
Baseboard,
Style:
Apartment/Condo
Ensuite laundry:
No
MLS Size:
738 sqft
Listed on:
Mar 30, 2026
Show all details
Rooms
NameSizeFeatures
Living Room
12.08 x 16.25 ft
Dining Room
9.67 x 10.50 ft
Kitchen
7.92 x 8.17 ft
Show all
Instant estimate:
orto view instant estimate
$6,019
lower than listed price
i
High
$806,123
Mid
$769,981
Low
$736,267
Have a home? See what it's worth with an instant estimate

Use our AI-assisted tool to get an instant estimate of your home's value, up-to-date neighbourhood sales data, and tips on how to sell for more.

Included in Maintenance Fees

Water
125 - 108 8th Street E
1/16
$712,000
43 days
125 - 108 8th Street E
1BD
1BA
1 Parking
632 sqft
Maint. Fee $366
MLS#: R3131823
Sutton Group-West Coast Realty
43 days
202 - 108 8th Street E
1/34
$709,900
133 days
202 - 108 8th Street E
1BD
1BA
1 Parking
685 sqft
Maint. Fee $398
MLS#: R3096514
RE/MAX Crest Realty
133 days
311 - 128 8th Street W
1/23
$688,000
133 days
311 - 128 8th Street W
2BD
1BA
1 Parking
800 sqft
Maint. Fee $525
MLS#: R3096715
Royal Pacific Lions Gate Realty Ltd.
133 days
323 - 332 Lonsdale Avenue
1/39
$665,000
10 days
323 - 332 Lonsdale Avenue
2BD
1BA
2 Parking
728 sqft
Maint. Fee $465
MLS#: R3143389
Oakwyn Realty Ltd.
10 days

About 304 - 160 Keith Road W

Located at 304 - 160 Keith Road W, this North Vancouver condo is available for sale. 304 - 160 Keith Road W has an asking price of $776000, and has been on the market since March 2026. This condo has 1 bed, 1 bathroom and is 738 sqft. 304 - 160 Keith Road W resides in the North Vancouver Lower Lonsdale neighbourhood, and nearby areas include Central Lonsdale, Squamish Nation, Grand Boulevard and Moodyville.

160 E Keith Rd, North Vancouver City is not far from Pegstets Coffee Shop for that morning caffeine fix and if you're not in the mood to cook, Red Chilli Szechuan Cuisine, Lonsdale Sushi & Pizza Restaurant and Kolbeh Restaurant are near this condo. Groceries can be found at Mountain Top Wheat-Gluten-Free which is not far and you'll find Bayview Lonsdale Dentist a short walk as well. For those days you just want to be indoors, look no further than Polygon Gallery to keep you occupied for hours. If you're an outdoor lover, condo residents of 160 E Keith Rd, North Vancouver City are only steps away from Park and Victoria Park.

For those residents of 160 E Keith Rd, North Vancouver City without a car, you can get around rather easily. The closest transit stop is a Bus Stop (Westbound E Keith Rd @ St. Georges Ave) and is only steps away connecting you to North Vancouver City's public transit service. It also has route Grouse Mountain/phibbs Exchange nearby.

mls reciprocity

Disclaimer: This representation is based in whole or in part on data generated by the Chilliwack & District Real Estate Board, Fraser Valley Real Estate Board or Greater Vancouver REALTORS® which assumes no responsibility for its accuracy. MLS®, REALTOR® and the associated logos are trademarks of The Canadian Real Estate Association.