


Maintenance fees
$548.73
Locker
None
Exposure
-
Possession
-
Price per sqft
$917
Taxes
$3,515.14 (2026)
Outdoor space
Balcony, Patio
Age of building
40 years old
See what's nearby
Description
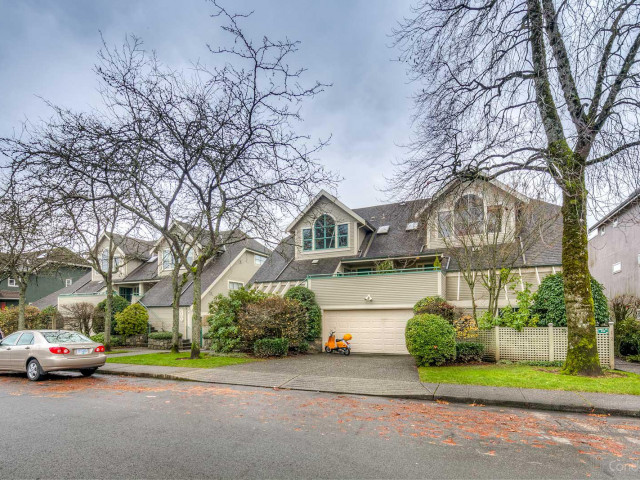
Rare, single-level townhome in The Gables, an intimate 14-unit complex in desirable Central Lonsdale! Offering 1,085 sq ft of tastefully updated, move-in-ready living with 2 beds & 2 full baths. Spacious layout features laminate flooring, an open kitchen w/ SS appliances & ample cabinetry, and generous living/dining areas w/ cozy gas F/P. French doors w/ Wizard screens open to a private, south-facing 231 sq ft patio great - great for entertaining + relaxing w/ family + pets. Primary bdrm offers W/I closet & 3 pc ensuite. Features incl. excellent in-home storage, & attached 212 sq ft garage w/ power & storage area. Ideal for downsizers, young families or couples seeking one-level living, steps to Victoria Park and Central & Lower Lonsdale shops, dining & amenities!
Broker: Oakwyn Realty Ltd.
MLS®#: R3179525
Property details
Neighbourhood:
Parking:
Yes
Parking type:
Detached Garage
Property type:
Condo Townhouse
Heating type:
Baseboard,
Style:
Townhouse
Ensuite laundry:
No
MLS Size:
1085 sqft
Listed on:
Oct 29, 2026
Show all details
Rooms
| Name | Size | Features |
|---|---|---|
Living Room | 12.67 x 14.25 ft | |
Dining Room | 14.42 x 11.75 ft | |
Kitchen | 8.17 x 10.58 ft |
Show all
Instant estimate:
orto view instant estimate
$46,462
lower than listed pricei
High
$977,010
Mid
$948,538
Low
$897,562
Have a home? See what it's worth with an instant estimate
Use our AI-assisted tool to get an instant estimate of your home's value, up-to-date neighbourhood sales data, and tips on how to sell for more.
Outdoor Patio
Pet Restriction
Included in Maintenance Fees
Garbage Pickup
Gardening
Management

1/29
$999,000
15 days
2BD
3BA
1 Parking
1,043 sqft
Maint. Fee $386
MLS#: R3181837
Royal LePage Sussex Pigott Properties

1/33
$998,000
66 days
2BD
3BA
1 Parking
1,020 sqft
Maint. Fee $593
MLS#: R3165760
Royal LePage Sussex

1/30
$999,000
11 days
2BD
2BA
1 Parking
1,109 sqft
Maint. Fee $722
MLS#: R3182557
Oakwyn Realty Ltd.

1/21
$1,049,900
42 days
3BD
3BA
1 Parking
1,115 sqft
Maint. Fee $430
MLS#: R3174338
Macdonald Realty
