


Maintenance fees
$605.25
Locker
Owned
Exposure
-
Possession
-
Price per sqft
$1,097
Taxes
$2,832.27 (2025)
Outdoor space
-
Age of building
10 years old
See what's nearby
Description
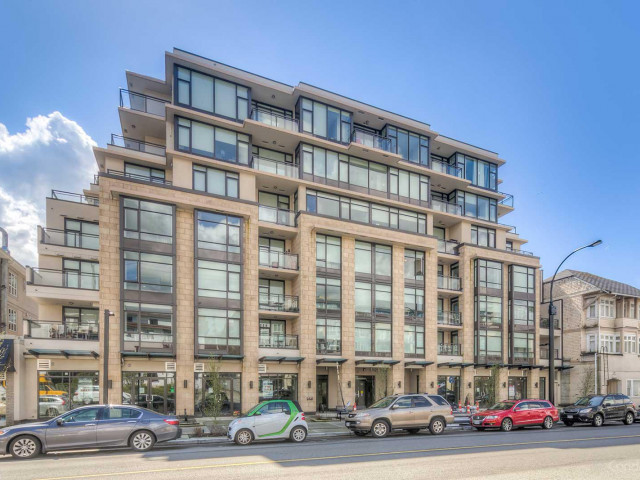
2 BED, 2 BATH, CORNER Unit w/ 2 DECKS, in the CONCRETE, Boutique Anchor building! Built in 2017, this 856 sq ft floor plan enjoys quality finishes that feel right as soon as you walk in. The open living area showcases a chef’s kitchen, featuring an over 8 ft island, all kitchen aid S/S appliances, quartz counters, & herringbone tile backsplash. It also connects to a NE exposed deck w/ gas bib hook up to bbq & enjoys the views from the Lions to Mt Baker! The home has separated bedrms on each side, w/ a 2nd deck w/ water views & garden bed + hose bib! The home comes w/ 1 parking, storage locker, heat, hot water + gas included in your maint fee & has amenities of a stunning rooftop deck w/ 360 views, gym, party rm, & bike rm. You don't find homes w/ these features often - come have a look!
Broker: Oakwyn Realty Ltd.
MLS®#: R3158779
Property details
Neighbourhood:
Parking:
Yes
Parking type:
Detached Garage
Property type:
Condo Apt
Heating type:
Baseboard,
Style:
Apartment/Condo
Ensuite laundry:
No
MLS Size:
856 sqft
Listed on:
Aug 25, 2026
Show all details
Rooms
| Name | Size | Features |
|---|---|---|
Living Room | 11.67 x 11.25 ft | |
Dining Room | 11.67 x 7.83 ft | |
Kitchen | 8.83 x 8.83 ft |
Show all
Instant estimate:
orto view instant estimate
$42,256
lower than listed pricei
High
$938,836
Mid
$896,744
Low
$857,480
Have a home? See what it's worth with an instant estimate
Use our AI-assisted tool to get an instant estimate of your home's value, up-to-date neighbourhood sales data, and tips on how to sell for more.
Included in Maintenance Fees
Heat
Water

1/35
$919,000
20 days
2BD
2BA
1 Parking
931 sqft
Maint. Fee $623
MLS#: R3158736
Oakwyn Realty Ltd.

1/38
Just listed
$899,900
20 hours
2BD
2BA
1 Parking
841 sqft
Maint. Fee $565
MLS#: R3164866
Oakwyn Realty Ltd.

1/23
$989,000
31 days
2BD
2BA
1 Parking
933 sqft
Maint. Fee $742
MLS#: R3155809
Macdonald Realty

1/40
$899,800
19 days
2BD
2BA
1 Parking
940 sqft
Maint. Fee $620
MLS#: R3159199
RE/MAX All Points Realty
