


Maintenance fees
$620.00
Locker
Owned
Exposure
-
Possession
-
Price per sqft
$887
Taxes
$2,745.36 (2026)
Outdoor space
-
Age of building
45 years old
See what's nearby
Description
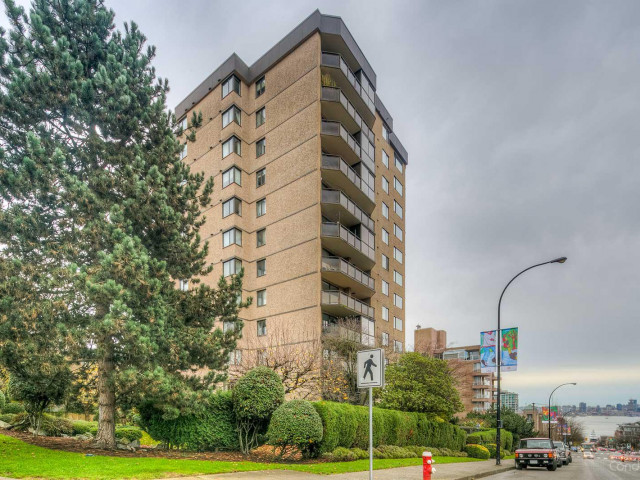
Spectacular southeast corner SUB-PENTHOUSE offering breathtaking 180 deg views spanning Mount Baker, city skyline & harbour. This beautifully updated 2-bedroom, 1.5 bath city home features 987 sq ft of bright, open living, with floor to ceiling windows to capture the views from all angles. Beautifully renovated kitchen boasts quartz countertops, sleek custom cabinetry & premium Bosch & Fisher & Paykel appliances. Oversized balcony! Engineered Hardwood floors! Closet organizers maximize in-suite storage, complemented by in-suite laundry room & storage locker. Exceptional amenities: outdoor pool, sauna, hot tub, gym & workshop. NO PETS. Steps to the Shipyards, Seabus, waterfront, restaurants, shops & all that vibrant Lower Lonsdale has to offer. OPEN SAT, Aug 1st 1-2:30pm & easy to show!
Broker: Royal LePage Sussex
MLS®#: R3146218
Property details
Neighbourhood:
Parking:
Yes
Parking type:
Detached Garage
Property type:
Condo Apt
Heating type:
Baseboard
Style:
Apartment/Condo
Ensuite laundry:
No
MLS Size:
987 sqft
Listed on:
Jul 14, 2026
Show all details
Rooms
| Name | Size | Features |
|---|---|---|
Living Room | 12.75 x 18.17 ft | |
Dining Room | 7.92 x 9.08 ft | |
Kitchen | 7.50 x 8.92 ft |
Show all
Instant estimate:
orto view instant estimate
$8,523
lower than listed pricei
High
$907,148
Mid
$866,477
Low
$828,538
Have a home? See what it's worth with an instant estimate
Use our AI-assisted tool to get an instant estimate of your home's value, up-to-date neighbourhood sales data, and tips on how to sell for more.
Coin Laundry
Elevator
Sauna
Outdoor Pool
Included in Maintenance Fees
Water
Garbage Pickup
Gardening
Hot Water
Management
Recreation Facility

1/27
$775,000
27 days
2BD
2BA
1 Parking
972 sqft
Maint. Fee $620
MLS#: R3141793
Royal LePage - Wolstencroft

1/32
$779,000
26 days
2BD
2BA
1 Parking
967 sqft
Maint. Fee $583
MLS#: R3144489
Axford Real Estate

1/23
$799,000
19 days
2BD
2BA
2 Parking
904 sqft
Maint. Fee $611
MLS#: R3146669
Behroyan & Associates Real Estate Services

1/19
$750,000
95 days
2BD
2BA
1 Parking
880 sqft
Maint. Fee $607
MLS#: R3117763
Real Broker B.C. Ltd.
