


Maintenance fees
$541.62
Locker
None
Exposure
-
Possession
-
Price per sqft
$1,414
Taxes
$3,706.6 (2024)
Outdoor space
-
Age of building
6 years old
See what's nearby
Description
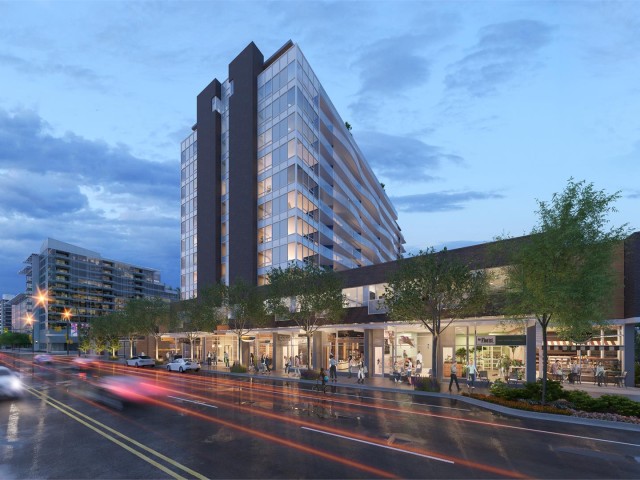
Welcome to this sophisticated 2 bed, 2 bath view home in Promenade at The Quay. This BRIGHT CORNER HOME features PANORAMIC OCEAN, CITY & MOUNTAIN VIEWS and a thoughtfully designed layout with an abundance of natural light. The GOURMET KITCHEN ft integrated Bosch appliances, GAS STOVE and a large breakfast bar that opens up the living area, making it perfect for entertaining. The primary suite ft a SPA-LIKE ENSUITE and WALK-IN CLOSET. The OVERSIZED COVERED PATIO is ideal for unwinding and enjoying the harbour views. Built by award-winning Polygon, this LUXURY CONCRETE BUILDING is just seven years old and features AC, and hotel-like AMENITIES incl concierge, gym, party room, outdoor lounge, and a dog wash station. 2 pets allowed! Incl 1 parking. Open House Sat Aug 15th & Sun Aug 16th 2-4pm
Broker: Oakwyn Realty Ltd.
MLS®#: R3155574
Open House Times
Saturday, Aug 15th
2:00pm - 4:00pm
Sunday, Aug 16th
2:00pm - 4:00pm
Property details
Neighbourhood:
Parking:
Yes
Parking type:
Underground
Property type:
Condo Apt
Heating type:
Heat Pump
Style:
Apartment/Condo
Ensuite laundry:
No
MLS Size:
838 sqft
Listed on:
Aug 13, 2026
Show all details
Rooms
| Name | Size | Features |
|---|---|---|
Foyer | 3.42 x 9.17 ft | |
Bedroom | 8.00 x 9.33 ft | |
Kitchen | 8.08 x 10.08 ft |
Show all
Instant estimate:
orto view instant estimate
$36,251
higher than listed pricei
High
$1,278,575
Mid
$1,221,251
Low
$1,167,779
Have a home? See what it's worth with an instant estimate
Use our AI-assisted tool to get an instant estimate of your home's value, up-to-date neighbourhood sales data, and tips on how to sell for more.
Included in Maintenance Fees
Water

1/21
$1,150,000
9 days
2BD
2BA
1 Parking
867 sqft
Maint. Fee $507
MLS#: R3152196
Rennie & Associates Realty Ltd.

1/30
$1,118,000
71 days
2BD
2BA
1 Parking
868 sqft
Maint. Fee $382
MLS#: R3131857
Oracle Realty Ltd.

1/28
$1,268,000
70 days
2BD
2BA
1 Parking
874 sqft
Maint. Fee $465
MLS#: R3132288
Behroyan & Associates Real Estate Services

1/32
$1,199,000
93 days
2BD
2BA
1 Parking
854 sqft
Maint. Fee $454
MLS#: R3122839
Oakwyn Realty Ltd.
