1406 - 118 Carrie Cates Court, North Vancouver

1406 - 118 Carrie Cates Court
+20
3
 bed
3
 bath
2
 parking
1266
 sqft
Condo Apt
* This unit size is calculated from condos.ca data
$2,698,000
For Sale
20 days
 on site
$2,698,000
* This unit size is calculated from condos.ca data
Click to open the pre-gallery to get the direction
Maintenance fees
$833.81
Locker
Owned
Exposure
-
Possession
-
Price per sqft
$2,131
Taxes
$8,123.47 (2025)
Outdoor space
Balcony, Patio
Age of building
6 years old
See what's nearby
Description
Experience luxury penthouse living at the prestigious Promenade by Polygon. This stunning 3 bedroom, 3 bathroom home offers 1,266 sq. ft. of beautifully designed living space plus an incredible 606 sq. ft. private deck. Take in panoramic views of the North Shore mountains, spectacular sunrises to the East, and sparkling city, harbour and water views to the South. Features include a rare private 2-car garage, concierge service, and outstanding amenities including a fitness centre, outdoor lounge, party room, and more. An exceptional opportunity in one of Lower Lonsdale’s premier waterfront communities.
Broker: Bellevue Realty Group
MLS®#: R3143447
Property details
Neighbourhood:
Parking:
2
Parking type:
Detached Garage
Property type:
Condo Apt
Heating type:
Heat Pump
Style:
Apartment/Condo
Ensuite laundry:
Yes
MLS Size:
1266 sqft
Listed on:
Jul 7, 2026
Show all details
Rooms
NameSizeFeatures
Living Room
11.33 x 12.25 ft
Dining Room
10.00 x 10.83 ft
Kitchen
10.75 x 11.17 ft
Show all
Instant estimate:
orto view instant estimate
$35,546
higher than listed price
i
High
$2,861,857
Mid
$2,733,546
Low
$2,613,859
Have a home? See what it's worth with an instant estimate

Use our AI-assisted tool to get an instant estimate of your home's value, up-to-date neighbourhood sales data, and tips on how to sell for more.

Included in Maintenance Fees

Water
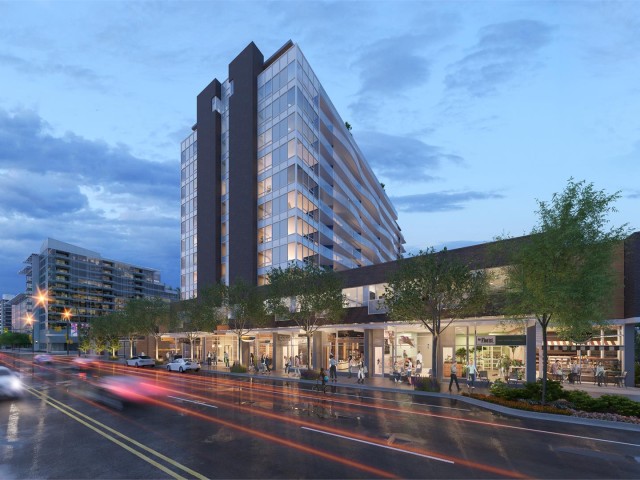
Promenade at The Quay

Promenade at The Quay

118 Carrie Cates Crt

For sale 1
|
For rent 0
1906 - 128 15th Street W
1/10
$2,498,000
27 days
1906 - 128 15th Street W
3BD
2BA
1 Parking
1,333 sqft
Maint. Fee $787
MLS#: R3141261
Polygon Realty Limited
27 days
1602 - 620 Cardero Street
1/31
$2,499,900
133 days
1602 - 620 Cardero Street
2BD
2BA
1 Parking
1,392 sqft
Maint. Fee $1,031
MLS#: R3100178
1NE Collective Realty Inc.
133 days
3202 - 1568 Alberni Street
1/39
$2,499,900
56 days
3202 - 1568 Alberni Street
2BD
2BA
1 Parking
1,321 sqft
Maint. Fee $1,219
MLS#: R3130239
RE/MAX City Realty
56 days
1103 - 1568 Alberni Street
1/14
$2,374,000
136 days
1103 - 1568 Alberni Street
2BD
2BA
1 Parking
1,318 sqft
Maint. Fee $1
MLS#: R3099595
Real Broker

136 days

About 1406 - 118 Carrie Cates Court

Located at 1406 - 118 Carrie Cates Court, this North Vancouver condo is available for sale. It has been listed at $2698000 since July 2026. This 1266 sqft condo has 3 beds and 3 bathrooms. 1406 - 118 Carrie Cates Court resides in the North Vancouver Lower Lonsdale neighbourhood, and nearby areas include Squamish Nation, Central Lonsdale, Marine | Hamilton and Moodyville.

Want to dine out? There are plenty of good restaurant choices not too far from 118 Carrie Cates Crt.Grab your morning coffee at Tim Hortons located at 112 Esplanade W. Groceries can be found at Lonsdale Quay Market Centre which is a short distance away and you'll find Esplanade Dental Centre a short walk as well. For those days you just want to be indoors, look no further than Polygon Gallery to keep you occupied for hours. 118 Carrie Cates Crt is only steps away from great parks like Park and Time Square Park.

If you are looking for transit, don't fear, 118 Carrie Cates Crt has a public transit Bus Stop (Southbound Lonsdale Ave @ W 1st St) a short distance away. It also has route Lynn Valley/lonsdale Quay, route Lynn Valley/lonsdale Quay, and more close by.

mls reciprocity

Disclaimer: This representation is based in whole or in part on data generated by the Chilliwack & District Real Estate Board, Fraser Valley Real Estate Board or Greater Vancouver REALTORS® which assumes no responsibility for its accuracy. MLS®, REALTOR® and the associated logos are trademarks of The Canadian Real Estate Association.