


Maintenance fees
$820.31
Locker
Owned
Exposure
-
Possession
-
Price per sqft
$1,138
Taxes
$3,778.49 (2025)
Outdoor space
-
Age of building
36 years old
See what's nearby
Description
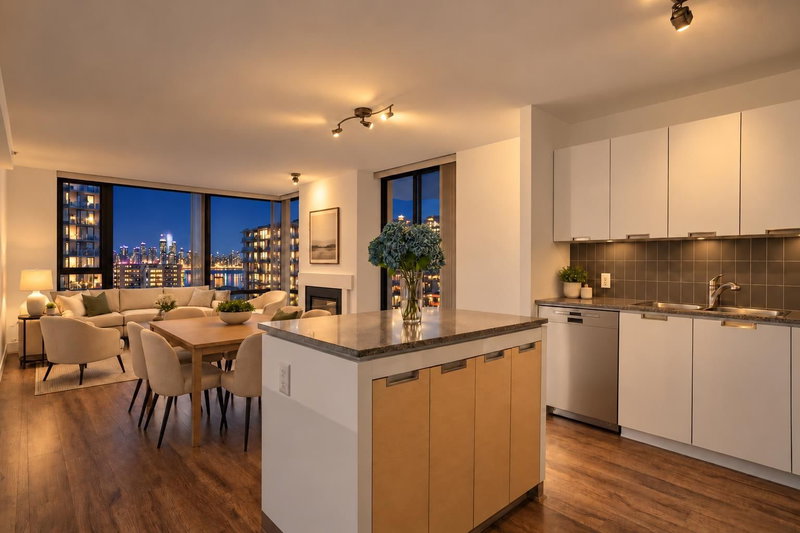
Beautifully renovated 2-bed, 2-bath corner unit offering 1,071 sqft of bright, spacious living in the heart of Lower Lonsdale. Enjoy panoramic southeast ocean views, capturing the city, Metrotown, and beyond. With only three residences per floor, this home offers exceptional privacy and tranquillity. The thoughtfully designed layout features generous living spaces and abundant natural light throughout. Resort-style amenities include an outdoor lap pool, hot tub, beautifully maintained lawn and gardens, fitness centre, and bike room. Ideally located just steps to Lonsdale Quay, the Shipyards, SeaBus, Spirit Trail, shops, restaurants, and cafés. Includes 1 parking - 1 locker. Video: https://youtu.be/KpH3ECl8Kek - OPEN HOUSE: Saturday, November 7, 2:00-4:00 PM.
Broker: Oakwyn Realty Ltd.
MLS®#: R3180200
Open House Times
Saturday, Nov 7th
1:00pm - 3:00pm
Property details
Neighbourhood:
Parking:
Yes
Parking type:
Underground
Property type:
Condo Apt
Heating type:
Baseboard,
Style:
Apartment/Condo
Ensuite laundry:
No
MLS Size:
1071 sqft
Listed on:
Nov 2, 2026
Show all details
Rooms
| Name | Size | Features |
|---|---|---|
Foyer | 12.17 x 15.92 ft | |
Dining Room | 7.67 x 16.42 ft | |
Living Room | 11.25 x 15.92 ft |
Show all
Instant estimate:
orto view instant estimate
$38,646
lower than listed pricei
High
$1,235,759
Mid
$1,180,354
Low
$1,128,672
Have a home? See what it's worth with an instant estimate
Use our AI-assisted tool to get an instant estimate of your home's value, up-to-date neighbourhood sales data, and tips on how to sell for more.
Bike Storage
Outdoor Patio
Outdoor Pool
Included in Maintenance Fees
Heat
Water
Garbage Pickup
Gardening
Hot Water
Management
Recreation Facility

1/40
$1,049,000
28 days
2BD
2BA
1 Parking
922 sqft
Maint. Fee $743
MLS#: R3172709
Royal LePage Sussex

1/21
$1,188,000
49 days
2BD
2BA
1 Parking
969 sqft
Maint. Fee $699
MLS#: R3165322
The Partners Real Estate

1/37
$1,089,000
19 days
2BD
2BA
2 Parking
1,050 sqft
Maint. Fee $761
MLS#: R3175173
Macdonald Realty

1/20
$1,288,888
102 days
2BD
2BA
1 Parking
1,091 sqft
Maint. Fee $835
MLS#: R3149464
Team 3000 Realty Ltd.
