


Maintenance fees
$662.72
Locker
None
Exposure
-
Possession
-
Price per sqft
$912
Taxes
$4,698.99 (2025)
Outdoor space
Balcony, Patio
Age of building
4 years old
See what's nearby
Description
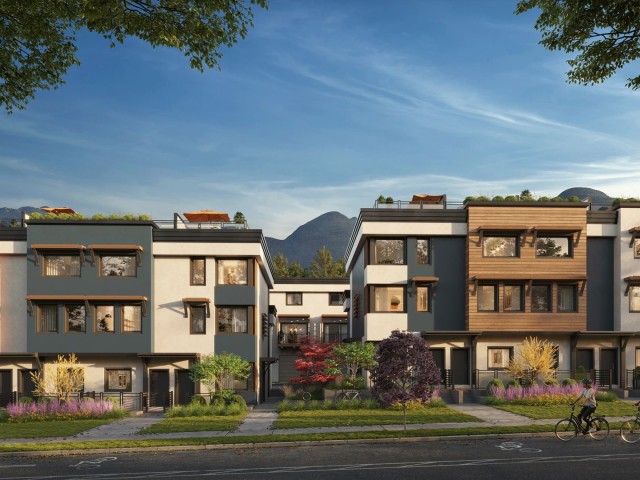
A standout END UNIT at NEU in Moodyville! One of the largest floor plans in the community, this extra-wide 3-bed, 4-bath townhome is ideally positioned on the quiet side, with added privacy, abundant natural light and extra European-style tilt-and-turn windows. Immaculate and truly move-in ready, with engineered hardwood throughout (no carpet). Third bedroom with ensuite offers exceptional flexibility as a family room, home office or private guest space. Attached garage with EV charging and workshop/storage nook. Built to Passive House standards for efficiency, comfort, air quality and soundproofing, with balance of 2-5-10 warranty. Steps to Moodyville Park & Spirit Trail, minutes to Lower Lonsdale, new Cloverley Elementary School, Seabus and Shipyards.
Broker: The Partners Real Estate
MLS®#: R3169407
Open House Times
Saturday, Oct 17th
2:00pm - 4:00pm
Property details
Neighbourhood:
Parking:
Yes
Parking type:
Detached Garage
Property type:
Condo Townhouse
Heating type:
Heat Pump
Style:
Townhouse
Ensuite laundry:
No
MLS Size:
1576 sqft
Listed on:
Sep 24, 2026
Show all details
Rooms
| Name | Size | Features |
|---|---|---|
Living Room | 13.00 x 17.08 ft | |
Dining Room | 8.58 x 11.58 ft | |
Kitchen | 10.25 x 14.50 ft |
Show all
Instant estimate:
orto view instant estimate
$59,503
lower than listed pricei
High
$1,419,874
Mid
$1,378,497
Low
$1,304,414
Have a home? See what it's worth with an instant estimate
Use our AI-assisted tool to get an instant estimate of your home's value, up-to-date neighbourhood sales data, and tips on how to sell for more.
Included in Maintenance Fees
Water

1/26
$1,388,000
188 days
4BD
3BA
2 Parking
1,606 sqft
Maint. Fee $720
MLS#: R3109376
Macdonald Platinum Marketing Ltd.

1/40
$1,439,000
27 days
2BD
3BA
3 Parking
1,414 sqft
Maint. Fee $768
MLS#: R3166827
Oakwyn Realty Ltd.

1/40
$1,398,000
78 days
3BD
3BA
2 Parking
1,416 sqft
Maint. Fee $813
MLS#: R3150570
Oakwyn Realty Ltd.

1/36
$1,449,000
58 days
3BD
3BA
1 Parking
1,571 sqft
Maint. Fee $723
MLS#: R3156600
Royal Pacific Lions Gate Realty Ltd.
