


Maintenance fees
$689.06
Locker
Owned
Exposure
-
Possession
-
Price per sqft
$870
Taxes
$2,967.44 (2025)
Outdoor space
Balcony, Patio
Age of building
21 years old
See what's nearby
Description
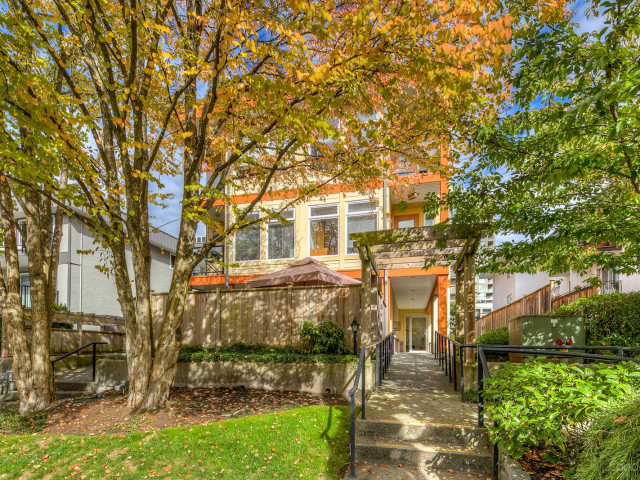
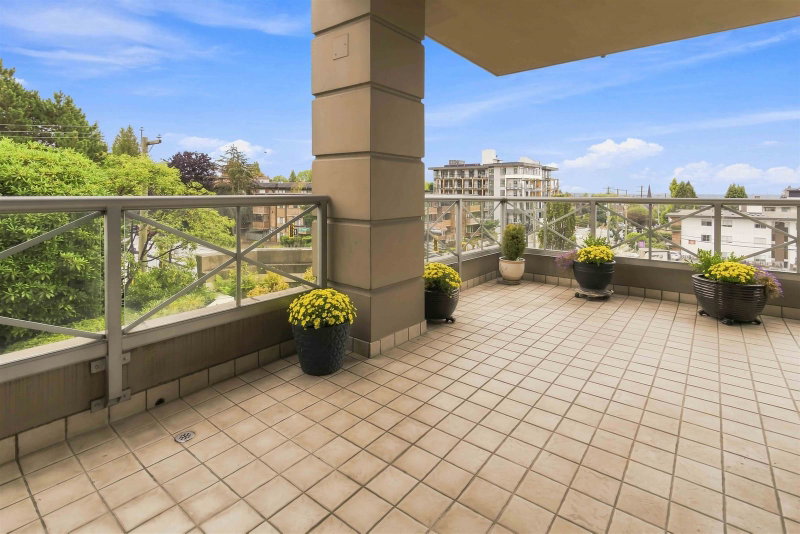
Welcome to the Monticello! A TWO LEVEL PENTHOUSE corner suite half a block from all the shops and restaurants of Lonsdale. At over 975 sq. ft., this 1 bdrm+ den loft home on a quiet street is truly unique. The large ROOF TOP patio has views of the city and mountains. The bedroom w/ensuite is on the top floor, and is very private. The main level features a big open space with high ceilings, and the kitchen is very functional w/a pass through bar. One more patio on the main level as well. There is a den (would make a great nursery/guest bdrm) and powder on the main, plus storage under the stairs. AND building envelope repairs have been completed. One parking/one storage locker, pets allowed. An amazing home in a fantastic location!
Broker: Angell, Hasman & Associates Realty Ltd.
MLS®#: R3145526
Property details
Neighbourhood:
Parking:
Yes
Parking type:
Detached Garage
Property type:
Condo Apt
Heating type:
Baseboard,
Style:
Apartment/Condo
Ensuite laundry:
No
MLS Size:
976 sqft
Listed on:
Jul 13, 2026
Show all details
Rooms
| Name | Size | Features |
|---|---|---|
Foyer | 5.25 x 5.83 ft | |
Den | 6.17 x 7.50 ft | |
Storage | 3.25 x 5.92 ft |
Show all
Instant estimate:
orto view instant estimate
$30,010
lower than listed pricei
High
$857,433
Mid
$818,990
Low
$783,131
Have a home? See what it's worth with an instant estimate
Use our AI-assisted tool to get an instant estimate of your home's value, up-to-date neighbourhood sales data, and tips on how to sell for more.
Included in Maintenance Fees
Heat
Garbage Pickup
Gardening
Management
1/39
$779,000
38 days
2BD
2BA
1 Parking
830 sqft
Maint. Fee $688
MLS#: R3164808
RE/MAX Crest Realty

1/39
Just listed
$795,000
9 hours
2BD
2BA
1 Parking
998 sqft
Maint. Fee $677
MLS#: R3177721
RE/MAX Masters Realty

1/35
$755,000
104 days
2BD
2BA
1 Parking
952 sqft
Maint. Fee $677
MLS#: R3145116
RE/MAX Crest Realty

1/25
$825,000
64 days
2BD
2BA
1 Parking
978 sqft
Maint. Fee $686
MLS#: R3157161
Angell, Hasman & Associates Realty Ltd.
