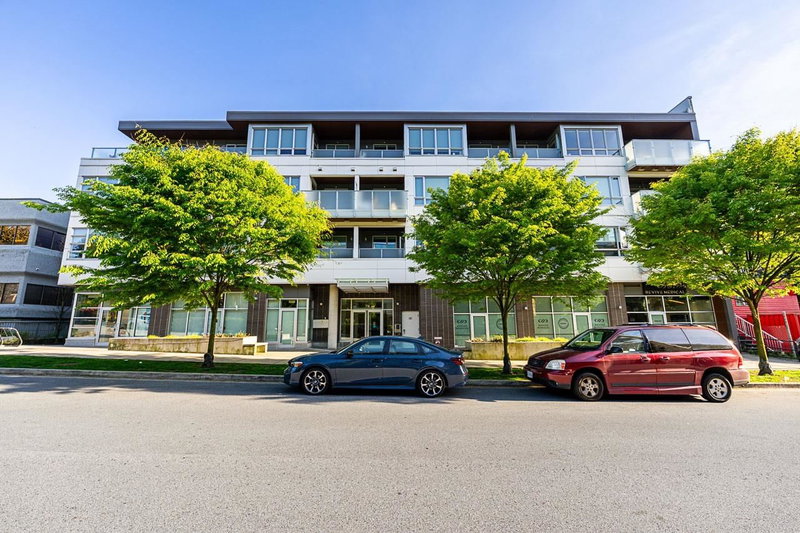
517 - 725 Marine Drive, North Vancouver

517 - 725 Marine Drive
+37
2
 bed
2
 bath
1
 parking
865
 sqft
Condo Apt
* This unit size is calculated from condos.ca data
$798,000
For Sale
5 hours
 on site
$798,000
* This unit size is calculated from condos.ca data
Click to open the pre-gallery to get the direction
Maintenance fees
$589.32
Locker
Owned
Exposure
-
Possession
-
Price per sqft
$923
Taxes
$2,681.1 (2026)
Outdoor space
Balcony, Patio
Age of building
7 years old
See what's nearby
Description
Welcome to Marine and Fell! This was the developer’s show suite - top-floor 2-bed and den, featuring over $30K in custom upgrades. Highlights include a statement TV wall with built-in storage, a custom wine bar, tailored nightstands, extensive Arbutus Closets, ample storage, plus custom den/gear room shelving, perfect for all your outdoor gear and adventure needs! Custom curtains and wallpaper complete the space. Enjoy an oversized patio with beautiful mountain views, plus east and west light in the summer for both morning and evening sun. Built in 2018 by Anthem Properties, featuring an amenity room with an outdoor patio. In the heart of North Van, Mosquito Creek and the Shipyards nearby, near retail in Lower Lonsdale + excellent transit and great dog trails! OH Sun, Aug 16th - 2-4 pm.
Broker: Stilhavn Real Estate Services
MLS®#: R3154328
Open House Times
Sunday, Aug 16th
2:00pm - 4:00pm
Add to calendar
Property details
Neighbourhood:
Parking:
Yes
Parking type:
Detached Garage
Property type:
Condo Apt
Heating type:
Hot Water,
Style:
Apartment/Condo
Ensuite laundry:
No
MLS Size:
865 sqft
Listed on:
Aug 10, 2026
Show all details
Rooms
NameSizeFeatures
Foyer
10.50 x 4.00 ft
Kitchen
10.17 x 12.00 ft
Living Room
14.67 x 12.50 ft
Show all
Instant estimate:
orto view instant estimate
$47,451
higher than listed price
i
High
$885,136
Mid
$845,451
Low
$808,433
Have a home? See what it's worth with an instant estimate

Use our AI-assisted tool to get an instant estimate of your home's value, up-to-date neighbourhood sales data, and tips on how to sell for more.

201 - 725 Marine Drive
1/30
$699,900
19 days
201 - 725 Marine Drive
2BD
2BA
1 Parking
808 sqft
Maint. Fee $587
MLS#: R3148473
eXp Realty of Canada, Inc.
19 days
205 - 733 3rd Street W
1/35
$779,000
5 days
205 - 733 3rd Street W
2BD
2BA
1 Parking
836 sqft
Maint. Fee $466
MLS#: R3152973
Macdonald Realty
5 days
103 - 719 3rd Street W
1/40
$860,000
10 days
103 - 719 3rd Street W
2BD
2BA
1 Parking
795 sqft
Maint. Fee $415
MLS#: R3151561
Royal LePage Sussex
10 days
204 - 711 14th Street W
1/34
$799,000
98 days
204 - 711 14th Street W
2BD
2BA
1 Parking
880 sqft
Maint. Fee $687
MLS#: R3119308
Royal LePage Sussex

98 days

About 517 - 725 Marine Drive

Located at 517 - 725 Marine Drive, this North Vancouver condo is available for sale. It has been listed at $798000 since August 2026. This 865 sqft condo has 2 beds and 2 bathrooms. 517 - 725 Marine Drive, North Vancouver is situated in Marine | Hamilton, with nearby neighbourhoods in Squamish Nation, Lower Lonsdale, Lions Gate and Central Lonsdale.

There are a lot of great restaurants around 725 Marine Dr. If you can't start your day without caffeine fear not, your nearby choices include Orange Julius. Groceries can be found at Popeye's Supplements which is not far and you'll find Highland Medical Centre only steps away as well. For those days you just want to be indoors, look no further than True Colour Art Gallery to keep you occupied for hours. If you're an outdoor lover, condo residents of 725 Marine Dr are a short walk from Park and Mahon Park.

For those residents of 725 Marine Dr without a car, you can get around quite easily. The closest transit stop is a Bus Stop (Westbound Marine Dr @ Bewicke Ave) and is only steps away connecting you to North Vancouver City's public transit service. It also has route Grouse Mountain/lonsdale Quay, route Lynn Valley/downtown, and more nearby.

mls reciprocity

Disclaimer: This representation is based in whole or in part on data generated by the Chilliwack & District Real Estate Board, Fraser Valley Real Estate Board or Greater Vancouver REALTORS® which assumes no responsibility for its accuracy. MLS®, REALTOR® and the associated logos are trademarks of The Canadian Real Estate Association.