


Maintenance fees
$466.00
Locker
Owned
Exposure
-
Possession
-
Price per sqft
$932
Taxes
$2,648.81 (2025)
Outdoor space
-
Age of building
11 years old
See what's nearby
Description
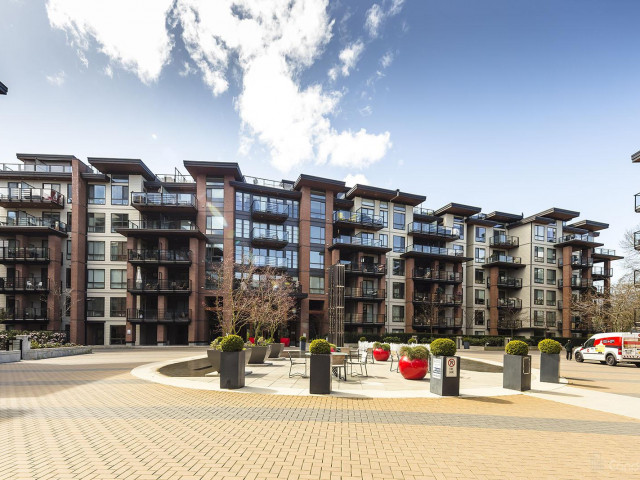
Updated, best 2 bedrooms floor plan, Tucked away, yet conveniently near all of your everyday necessities and essentials! Bright, with a West & private exposure which faces towards the creek, this unit is a 2 Bed, 2 Bath home and features an efficient & functional floor plan. A master bedroom w/ensuite, & a 2nd bedroom with direct access to the 2nd bath! A kitchen with ample storage & counter space highlighted by a large kitchen island & stainless steel appliance package! An added bonus with this home is the oversized balcony of 129 Sqft, which offers ample room for all your BBQ'ing and outdoor summer dining wants! Located next to the shopping centre, enjoy Black Kettle Brewery, and Two Rivers Eatery. Welcome to The Shore by Adera! Sunday open House 3-4:30
Broker: Macdonald Realty
MLS®#: R3152973
Property details
Neighbourhood:
Parking:
Yes
Parking type:
Detached Garage
Property type:
Condo Apt
Heating type:
Radiant
Style:
Apartment/Condo
Ensuite laundry:
No
MLS Size:
836 sqft
Listed on:
Aug 5, 2026
Show all details
Rooms
| Name | Size | Features |
|---|---|---|
Kitchen | 11.58 x 11.92 ft | |
Living Room | 10.08 x 11.50 ft | |
Dining Room | 8.58 x 9.42 ft |
Show all
Instant estimate:
orto view instant estimate
$30,771
lower than listed pricei
High
$783,350
Mid
$748,229
Low
$715,468
Have a home? See what it's worth with an instant estimate
Use our AI-assisted tool to get an instant estimate of your home's value, up-to-date neighbourhood sales data, and tips on how to sell for more.
Included in Maintenance Fees
Water

1/1
$799,000
12 days
2BD
2BA
1 Parking
804 sqft
Maint. Fee $474
MLS#: R3168433
LeHomes Realty Premier

1/18
$799,000
26 days
2BD
2BA
1 Parking
897 sqft
Maint. Fee $690
MLS#: R3162461
RE/MAX Crest Realty

1/28
$825,000
12 days
2BD
1BA
1 Parking
868 sqft
Maint. Fee $776
MLS#: R3168639
RE/MAX Crest Realty

1/36
$829,900
12 days
2BD
2BA
1 Parking
892 sqft
Maint. Fee $545
MLS#: R3168651
Oakwyn Realty Ltd.
