


Maintenance fees
$528.93
Locker
Owned
Exposure
-
Possession
-
Price per sqft
$875
Taxes
$2,399.06 (2026)
Outdoor space
-
Age of building
8 years old
See what's nearby
Description
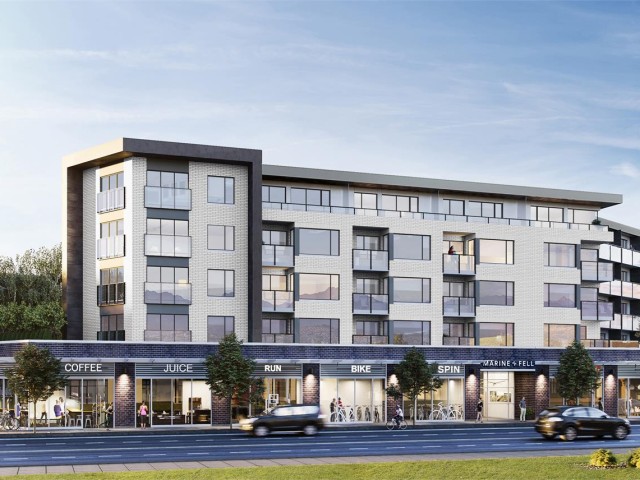
This bright and thoughtfully designed 2 bed, 2 bath home offers a stylish and inviting living space with beautiful mountain views in convenient North Vancouver location. The open-concept kitchen flows seamlessly into the living area & covered balcony. Over $10,000 in seller upgrades including kitchen island & built-in cabinetry. The primary bedroom is complemented by a versatile junior second bedroom, ideal for a child's room or office. This interior bedroom can accommodate a bed and offers flexibility to suit your needs. Complete with two full bathrooms, in-suite laundry, 1 parking & 1 storage locker. The pet-friendly building also offers bike storage. Just steps from shopping, restaurants, cafés, transit and the Spirit Trail, with easy access to Lonsdale and downtown Vancouver.
Broker: Stilhavn Real Estate Services
MLS®#: R3175313
Property details
Neighbourhood:
Parking:
Yes
Parking type:
Detached Garage
Property type:
Condo Apt
Heating type:
Hot Water,
Style:
Apartment/Condo
Ensuite laundry:
No
MLS Size:
765 sqft
Listed on:
Oct 14, 2026
Show all details
Rooms
| Name | Size | Features |
|---|---|---|
Foyer | 4.58 x 5.92 ft | |
Bedroom | 8.42 x 9.92 ft | |
Kitchen | 8.83 x 10.17 ft |
Show all
Instant estimate:
orto view instant estimate
$20,225
lower than listed pricei
High
$679,228
Mid
$648,775
Low
$620,368
Have a home? See what it's worth with an instant estimate
Use our AI-assisted tool to get an instant estimate of your home's value, up-to-date neighbourhood sales data, and tips on how to sell for more.
Included in Maintenance Fees
Heat
Water

1/30
$639,000
33 days
1BD
1BA
1 Parking
670 sqft
Maint. Fee $313
MLS#: R3171506
Engel & Volkers Vancouver

1/34
$599,000
42 days
1BD
1BA
1 Parking
829 sqft
Maint. Fee $541
MLS#: R3168162
Century 21 In Town Realty

1/40
$599,000
49 days
2BD
1BA
1 Parking
832 sqft
Maint. Fee $590
MLS#: R3166131
Oakwyn Realty Ltd.

1/23
$649,000
27 days
2BD
1BA
1 Parking
807 sqft
Maint. Fee $654
MLS#: R3173429
Royal Pacific Lions Gate Realty Ltd.
