


Maintenance fees
$653.95
Locker
None
Exposure
-
Possession
-
Price per sqft
$804
Taxes
$1,830.59 (2026)
Outdoor space
Balcony, Patio
Age of building
46 years old
See what's nearby
Description
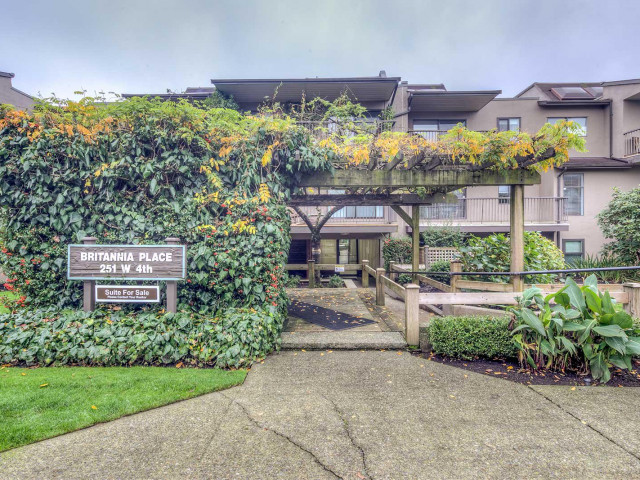
Welcome to Britannia Place in the heart of Lower Lonsdale. This spacious ground-level garden suite offers 2 bedrooms + den, 1 bathroom and 807 sq.ft. of comfortable living with the bonus of a private patio. The functional layout features generous living and dining areas, a versatile den ideal for a home office, and direct access to outdoor space. Includes 1 secured parking stall, with bike room, elevator and shared laundry in the building. Heat and hot water are included in the strata fee. Enjoy one of North Vancouver’s most walkable locations, close to The Shipyards, Lonsdale Quay, Spirit Trail, parks, cafés, restaurants and shopping, with the SeaBus providing an easy connection to Downtown Vancouver.
Broker: Royal Pacific Lions Gate Realty Ltd.
MLS®#: R3173429
Property details
Neighbourhood:
Parking:
Yes
Parking type:
Detached Garage
Property type:
Condo Apt
Heating type:
Baseboard,
Style:
Apartment/Condo
Ensuite laundry:
No
MLS Size:
807 sqft
Listed on:
Oct 7, 2026
Show all details
Rooms
| Name | Size | Features |
|---|---|---|
Living Room | 10.92 x 16.33 ft | |
Dining Room | 5.92 x 7.08 ft | |
Kitchen | 7.08 x 7.67 ft |
Show all
Instant estimate:
orto view instant estimate
$25,321
lower than listed pricei
High
$652,954
Mid
$623,679
Low
$596,372
Have a home? See what it's worth with an instant estimate
Use our AI-assisted tool to get an instant estimate of your home's value, up-to-date neighbourhood sales data, and tips on how to sell for more.
Bike Storage
Included in Maintenance Fees
Heat
Water

1/34
$599,000
50 days
1BD
1BA
1 Parking
829 sqft
Maint. Fee $541
MLS#: R3168162
Century 21 In Town Realty

1/39
$559,000
15 days
1BD
1BA
1 Parking
774 sqft
Maint. Fee $471
MLS#: R3178646
Royal LePage Sussex

1/29
$560,000
190 days
1BD
1BA
1 Parking
764 sqft
Maint. Fee $625
MLS#: R3119560
Parallel 49 Realty

1/40
$599,000
56 days
2BD
1BA
1 Parking
832 sqft
Maint. Fee $590
MLS#: R3166131
Oakwyn Realty Ltd.
