


Maintenance fees
$467.00
Locker
None
Exposure
-
Possession
-
Price per sqft
$740
Taxes
$4,322.43 (2025)
Outdoor space
Balcony, Patio
Age of building
44 years old
See what's nearby
Description
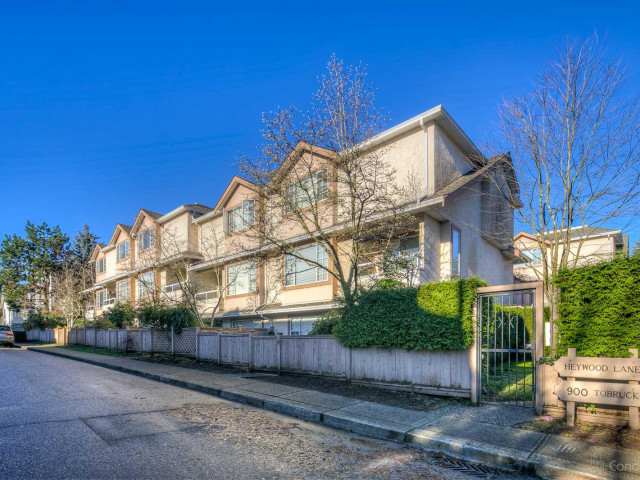
Welcome to Heywood Lane! This immaculate 3-bedroom + den, 3-bathroom townhouse offers over 1,650 sq. ft. of beautifully updated living space. Thoughtfully renovated with permits, the home features a stunning open-concept kitchen with a large island, updated flooring, new ceiling lighting, and a refreshed fireplace. Enjoy an oversized primary suite with a walk-in closet and ensuite, a versatile lower-level rec room/flex space, in-suite storage, a gas fireplace, a private south-facing fenced patio, and direct access to two secure parking stalls. Located in the popular Hamilton neighbourhood, just minutes from Capilano Mall, transit, parks, trails, and excellent schools, this move-in-ready home offers the perfect blend of comfort, convenience, and lifestyle.
Broker: Oakwyn Realty Ltd.
MLS®#: R3146416
Property details
Neighbourhood:
Parking:
2
Parking type:
Detached Garage
Property type:
Townhouse
Heating type:
Electric,
Style:
Townhouse
Ensuite laundry:
Yes
MLS Size:
1673 sqft
Listed on:
Jul 15, 2026
Show all details
Rooms
| Name | Size | Features |
|---|---|---|
Living Room | 15.08 x 12.33 ft | |
Dining Room | 10.00 x 9.17 ft | |
Kitchen | 14.83 x 21.58 ft |
Show all
Instant estimate:
orto view instant estimate
$67,670
lower than listed pricei
High
$1,205,459
Mid
$1,170,330
Low
$1,107,435
Have a home? See what it's worth with an instant estimate
Use our AI-assisted tool to get an instant estimate of your home's value, up-to-date neighbourhood sales data, and tips on how to sell for more.
Included in Maintenance Fees
Water
Management

1/38
$1,349,900
173 days
3+1BD
3BA
1 Parking
1,817 sqft
Maint. Fee $769
MLS#: R3103090
Sutton Group - 1st West Realty

1/29
$1,198,000
32 days
3BD
3BA
1 Parking
1,493 sqft
Maint. Fee $531
MLS#: R3155352
Royal Pacific Lions Gate Realty Ltd.

1/34
$1,199,900
4 days
3BD
4BA
1 Parking
1,472 sqft
Maint. Fee $601
MLS#: R3162923
eXp Realty

1/18
$1,199,000
32 days
3BD
3BA
1 Parking
1,472 sqft
Maint. Fee $549
MLS#: R3155107
88West Realty
