7 - 828 16th Street W, North Vancouver

7 - 828 16th Street W
+31
3
 bed
4
 bath
1
 parking
1472
 sqft
Townhouse
* This unit size is calculated from condos.ca data
$1,230,000
For Sale
20 days
 on site
$1,230,000
* This unit size is calculated from condos.ca data
Click to open the pre-gallery to get the direction
Maintenance fees
$600.94
Locker
None
Exposure
-
Possession
-
Price per sqft
$836
Taxes
$3,450.22 (2025)
Outdoor space
Balcony, Patio
Age of building
33 years old
See what's nearby
Description
Discover the perfect blend of space, convenience, and opportunity in this 3-bedroom, 4-bathroom townhome in North Vancouver's sought-after Mosquito Creek neighbourhood. Offering 1,472 sq. ft. of functional living space, this home features a large private fenced patio on lower level and 2 balconies which are ideal for entertaining, direct access from your parking, and a built-in Level 2 EV charger for modern convenience. Thoughtfully laid out with generous room sizes and plenty of storage, it's an excellent choice for families, professionals, or buyers looking to personalize a home in a prime location. Just minutes from parks, trails, shopping, schools, transit, and everything the North Shore has to offer.
Broker: eXp Realty
MLS®#: R3149390
Property details
Neighbourhood:
Parking:
Yes
Parking type:
Detached Garage
Property type:
Townhouse
Heating type:
Baseboard,
Style:
Townhouse
Ensuite laundry:
Yes
MLS Size:
1472 sqft
Listed on:
Jul 23, 2026
Show all details
Rooms
NameSizeFeatures
Foyer
6.33 x 6.83 ft
Dining Room
7.08 x 8.33 ft
Kitchen
8.00 x 9.58 ft
Show all
Instant estimate:
orto view instant estimate
$23,067
lower than listed price
i
High
$1,243,161
Mid
$1,206,933
Low
$1,142,071
Have a home? See what it's worth with an instant estimate

Use our AI-assisted tool to get an instant estimate of your home's value, up-to-date neighbourhood sales data, and tips on how to sell for more.

Outdoor Patio
Pet Restriction

Included in Maintenance Fees

Water
Heat
Garbage Pickup
Gardening
Management
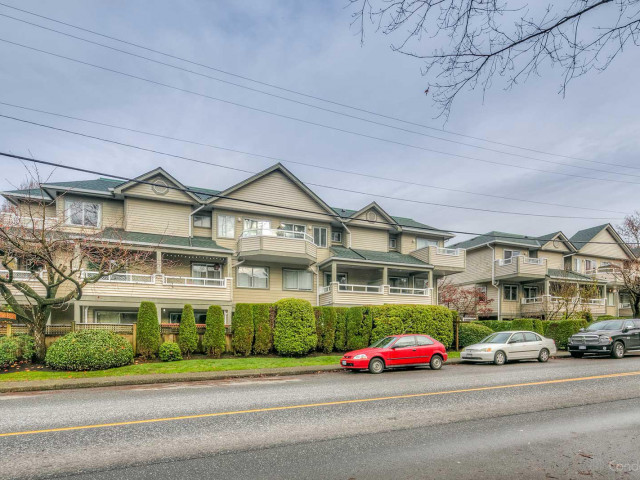
Hamilton Court

Hamilton Court

828 16th St W

For sale 1
|
For rent 0
8 - 815 Tobruck Avenue
1/18
Just listed
$1,299,000
5 hours
8 - 815 Tobruck Avenue
3BD
3BA
1 Parking
1,472 sqft
Maint. Fee $549
MLS#: R3155107
88West Realty
5 hours
38 - 889 Tobruck Avenue
1/39
$1,349,900
135 days
38 - 889 Tobruck Avenue
3BD
3BA
1 Parking
1,533 sqft
Maint. Fee $799
MLS#: R3104643
Royal Pacific Realty Corp.
135 days
201 - 650 2nd Street E
1/40
$1,348,000
89 days
201 - 650 2nd Street E
3BD
3BA
1 Parking
1,268 sqft
Maint. Fee $660
MLS#: R3124377
The Partners Real Estate
89 days
103 - 245 15th Street W
1/31
$1,178,000
69 days
103 - 245 15th Street W
2BD
3BA
1 Parking
1,615 sqft
Maint. Fee $611
MLS#: R3131925
Blackmore Real Estate
69 days

About 7 - 828 16th Street W

7 - 828 16th Street W is a North Vancouver townhouse for sale. 7 - 828 16th Street W has an asking price of $1230000, and has been on the market since July 2026. This townhouse has 3 beds, 4 bathrooms and is 1472 sqft. 7 - 828 16th Street W resides in the North Vancouver Marine | Hamilton neighbourhood, and nearby areas include Squamish Nation, Lions Gate, Central Lonsdale and Lower Lonsdale.

828 16th St W is only a 3 minute walk from Orange Julius for that morning caffeine fix and if you're not in the mood to cook, A&W Canada, Pizza Hut and Crispy Poulet Food are near this townhouse. Groceries can be found at Walmart Supercentre which is not far and you'll find Hanin Dental nearby as well. For those days you just want to be indoors, look no further than True Colour Art Gallery to keep you occupied for hours. 828 16th St W is a short distance away from great parks like Park and Heywood Park.

For those residents of 828 16th St W without a car, you can get around quite easily. The closest transit stop is a Bus Stop (Westbound Marine Dr @ Hanes Ave) and is nearby connecting you to North Vancouver City's public transit service. It also has route Grouse Mountain/lonsdale Quay, route Lynn Valley/downtown, and more nearby.

mls reciprocity

Disclaimer: This representation is based in whole or in part on data generated by the Chilliwack & District Real Estate Board, Fraser Valley Real Estate Board or Greater Vancouver REALTORS® which assumes no responsibility for its accuracy. MLS®, REALTOR® and the associated logos are trademarks of The Canadian Real Estate Association.
