


Maintenance fees
$657.86
Locker
Owned
Exposure
-
Possession
-
Price per sqft
$965
Taxes
$2,291.61 (2026)
Outdoor space
Balcony, Patio
Age of building
48 years old
See what's nearby
Description
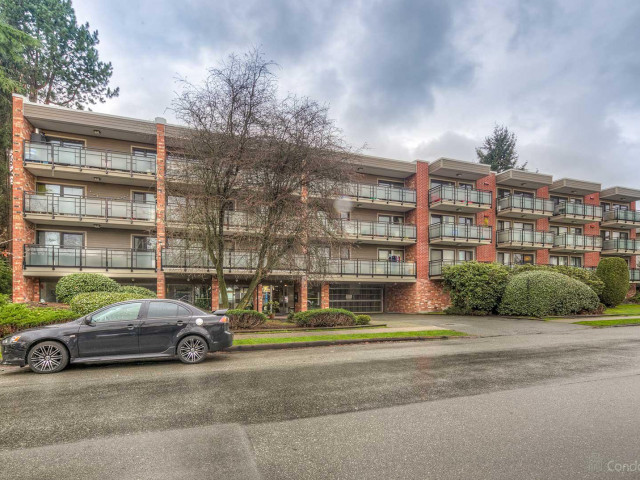
Gorgeous Penthouse Living with a STUNNING 1000 sq ft south facing sundeck with views of the City & Inner Harbour. An entertainer's dream! The only private rooftop deck in the complex. Updated high end appliances and many custom storage solutions throughout. Major renovations in kitchen & bathroom as well as carpets, paint, crown moulding & window and patio door screens. Air conditioning in the living room. The open plan living & dining area leads directly to the outdoor oasis, filling the entire space with light. In suite laundry with new washer & dryer in 2022. 2 good sized bedrooms & a living space that will fit your house sized furniture. No pet restrictions!! Rentals allowed. Emerald Manor is easy walking distance to all that Lower Lonsdale has to offer! Open House Sun 2-4 pm.
Broker: RE/MAX Masters Realty
MLS®#: R3175540
Open House Times
Sunday, Oct 18th
2:00pm - 4:00pm
Property details
Neighbourhood:
Parking:
Yes
Parking type:
Detached Garage
Property type:
Condo Apt
Heating type:
Baseboard,
Style:
Apartment/Condo
Ensuite laundry:
No
MLS Size:
891 sqft
Listed on:
Oct 14, 2026
Show all details
Rooms
| Name | Size | Features |
|---|---|---|
Living Room | 12.00 x 17.00 ft | |
Dining Room | 10.00 x 10.00 ft | |
Kitchen | 7.50 x 7.75 ft |
Show all
Instant estimate:
orto view instant estimate
$1,819
lower than listed pricei
High
$898,463
Mid
$858,181
Low
$820,606
Have a home? See what it's worth with an instant estimate
Use our AI-assisted tool to get an instant estimate of your home's value, up-to-date neighbourhood sales data, and tips on how to sell for more.
Pet Restriction
Included in Maintenance Fees
Heat
Water
Garbage Pickup
Gardening
Hot Water
Management

1/30
$893,376
16 days
2BD
2BA
1 Parking
792 sqft
Maint. Fee $354
MLS#: R3170100
RE/MAX Elevate Realty

1/32
$898,000
23 days
2BD
2BA
1 Parking
800 sqft
Maint. Fee $350
MLS#: R3167842
Oakwyn Realty Ltd.

1/40
$869,000
15 days
2BD
2BA
1 Parking
842 sqft
Maint. Fee $396
MLS#: R3170747
The Partners Real Estate

1/33
$860,000
182 days
2BD
2BA
1 Parking
835 sqft
Maint. Fee $396
MLS#: R3112064
RE/MAX Masters Realty
